Modern Sophistication in the Heart of Fayetteville Live effortlessly in one of metro Atlanta's most dynamic and desirable locations just minutes from Downtown Fayetteville, Trilith Studios, Fayette Pavilion, Line Creek Brewery, and a host of vibrant dining, shopping, and entertainment destinations. Welcome to a beautifully crafted residence offering 1,849 square feet (5662 lot size) of thoughtfully designed modern luxury. This stylish 3-bedroom, 2.5-bathroom home features an open-concept layout enhanced by designer finishes and timeless elegance. A versatile media loft provides the ideal space for a second living area, home office, or creative retreat tailored to your lifestyle. On the main level, entertain with ease in a light-filled, open living space adorned with luxury vinyl plank flooring throughout the common areas. The gourmet kitchen is a true showpiece, boasting 42-inch soft-close cabinetry, polished quartz countertops, and a suite of stainless-steel appliances all designed to blend beauty with functionality. Even the secondary bathrooms are elevated with premium quartz finishes, reflecting a seamless sense of style throughout the home. For your convenience, essential appliances including a refrigerator, washer, and dryer are included offering a truly move-in-ready experience from day one. Enjoy the ease of low-maintenance living, with HOA-covered lawn care and exterior upkeep.
THE ENTIRE HOME IS FURNISHED. Guests will enjoy access to the home in its entirety. $2500 monthly rental / $1500 refundable deposit and $300 utilities allowance.
No smoking. Minimum 2 months agreement.
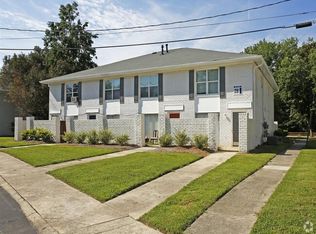
Townhouse for rent
Townhouse
Available now
No pets
Air conditioner, central air
In unit laundry
Attached garage parking
Forced air
What's special
Designer finishesVersatile media loftOpen-concept layoutLight-filled open living spaceModern luxurySuite of stainless-steel appliancesPolished quartz countertops
- 43 days |
- -- |
- -- |
Zillow last checked:
Listing updated:

Facts & features
Interior
Bedrooms & bathrooms
- Bedrooms: 3
- Bathrooms: 3
- Full bathrooms: 2
- 1/2 bathrooms: 1
Heating
- Forced Air
Cooling
- Air Conditioner, Central Air
Appliances
- Included: Dishwasher, Dryer, Freezer, Microwave Oven, Oven, Refrigerator, Washer
- Laundry: In Unit
Features
- Flooring: Carpet, Hardwood
- Furnished: Yes
Interior area
- Total interior livable area: 1,849 sqft
Property
Parking
- Parking features: Attached, Garage
- Has attached garage: Yes
- Details: Contact manager
Details
- Additional structures: Garage(s)
Construction
Type & style
- Home type: Townhouse
- Property subtype: Townhouse
Building
Management
- Pets allowed: No
Community & HOA
Location
- Region: Riverdale
Financial & listing details
- Lease term: Sublet/Temporary


Price history
| Date | Event | Price |
|---|---|---|
| 9/7/2026 | Price change | $2,500-16.7%$1/sqft |
Source: Zillow Rentals Report a problem | ||
| 8/14/2026 | Listed for rent | $3,000$2/sqft |
Source: Zillow Rentals Report a problem | ||
| 12/5/2025 | Sold | $319,990$173/sqft |
Source: Public Record Report a problem | ||
Neighborhood: 30296
Similar homes for rent


- Special offer! WAIVE APPLICATION FEES!Expires October 31, 2026