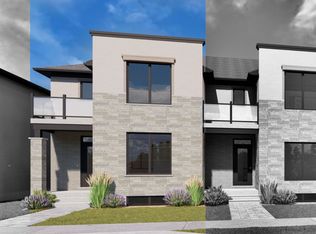
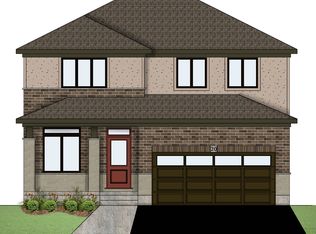

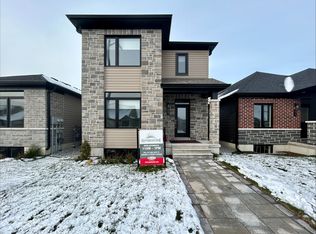
- 2,051 Sq.Ft. plus 582 Sq.Ft. Apartment above Garage- 3 Bedroom, 3.5 Bathroom Bungaloft plus 1 Bedroom, 1 Bathroom Secondary Dwelling- 9'-0" Ceilings on Main Floor, 8'-0? Ceilings in Loft- Quartz and Granite Countertops in Main Kitchen- Upgraded Pendent Lights over the Island in Main Kitchen- 4" LED Light Panels in Living Room- Main Kitchen features an Island with Extended Breakfast Bar and Corner Walk-In Pantry- Engineered Hardwood Flooring in Living Room, Dining Room, and Kitchen- Napoleon Natural Gas Fireplace in Living Room- Tile Flooring in the Foyer, Main Bathroom, Primary Bedroom Ensuite Bathroom and Mud/Laundry Room- Private Courtyard Space- Primary Bedroom with Walk-In Closet and Private 4 Piece Ensuite Bathroom- Primary Ensuite complete with Acrylic Shower, Soaker Tub and Vanity- All Ensuite Bathrooms and Powder Room feature Upgraded Quartz Countertops- 20'-9" x 21'-10" Attached 2 Car Garage with inside entry- Central Air Conditioning- Separately Metered One Bedroom Apartment above Garage- Apartment finished with Durable Vinyl Plank Flooring throughout
This property is not currently displayed as for sale or rent on Zillow. This may be different from what's on other websites or public sources.