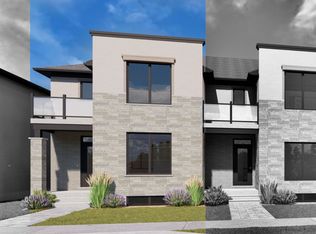
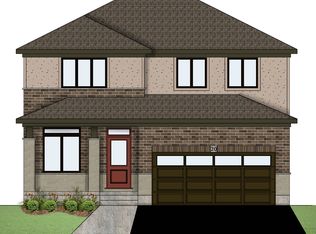

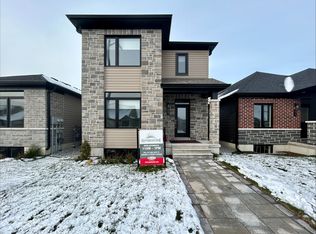
- 1,310 Sq. Ft.- Covered Front Porch- 3 Bedroom Two-Storey Townhome- 9'-0" Ceiling Height on Main Floor, 8'-0" Ceiling Height on Second Floor- Granite or Quartz Countertops in Kitchen- Open Plan Kitchen and Living/Dining Room- Engineered Hardwood Flooring in Living/Dining Room, and Kitchen- Tile Flooring in Foyer, Powder Room, Main Bathroom, and Laundry Closet- Living/Dining Room opens to a 10'-0" x 10'-0" Rear Pressure Treated Wood Deck- Primary Bedroom with Walk-In Closet and Direct Access to Main Bathroom- Second Floor Laundry- Attached 9'-10" x 20'-8" Garage with inside entry- Central Air Conditioning
This property is not currently displayed as for sale or rent on Zillow. This may be different from what's on other websites or public sources.