Skip main navigation
Off market
  • Price Unknown

    Riverstone Way #X1ha8s, Belleville, ON K8N 0S9

    3beds
    1,937sqft
    Townhouse
    Built in 2022
    -- sqft lot
    $-- Zestimate®
    C$--/sqft
    C$2,742 Estimated rent

    Home value

    Not available

    Estimated sales range

    Not available

    Not available

    Loading
    Loading...

    Owner options

    List your home for rent

    C$2,742/mo

    Rent Zestimate®

    Find your next renter with Zillow Rental Manager. Plus, with online applications, you can quickly screen prospective tenants – for free.

    Learn more

    C$2,742/mo

    Rent Zestimate®

    Refinance and save

    Refinancing to a lower rate could help reduce your monthly payments and save thousands over the life of the loan.

    See today's rates

    Explore your selling options

    Work with a Zillow partner agent

    Leverage their expertise and Zillow's premium Showcase listings to get your home seen by more buyers.

    Get started

    List with your own agent

    Get your home in front of millions of buyers by listing it on Zillow.

    Learn how to do it

    Sell it yourself

    Take full control of how buyers see your home on Zillow by listing For Sale by Owner (FSBO).

    List your home

    What's special

    Crown mouldingLoft bathroomUpgraded quartz countertopsPowder roomUpgraded matte black faucetsEnsuite bathroomExtended breakfast bar

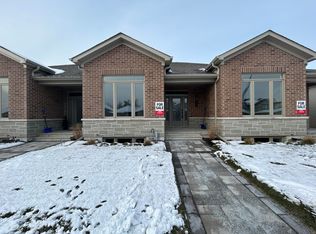

    - 1,937 Sq. Ft.- Covered Front Porch- 3 Bedroom Bungaloft Townhome- 9'-0" Ceiling Height on Main Floor, 8'-0" Ceiling Height in Loft- Upgraded Quartz Countertops in Kitchen- Large Open Kitchen featuring an Island and an Extended Breakfast Bar- Crown Moulding and Under Cabinet Lighting on Upper Kitchen Cabinets- Engineered Hardwood Flooring in Living/Dining Room, Kitchen and Hallway- Engineered Hardwood Flooring in Primary Suite- Stained and Varnished Oak Treads with Painted Risers and Stringers on Stairs from Main Floor to Loft and Main Floor to Basement- Tile Flooring in Foyer, Laundry Area, Powder Room, Ensuite Bathroom, and Loft Bathroom- Living/Dining Room opens to a 12'-0" x 10'-0" Pressure Treated Wood Deck- 12 (4") LED Light Panels on Main Floor- Upgraded Smooth Interior Doors- Main Floor Primary Bedroom with Walk-In Closet and 3-Piece Ensuite Bathroom- Loft includes 2 Bedrooms and a 4-Piece Bathroom- Upgraded Quartz Countertops in Bathrooms- Upgraded Matte Black Faucets in all Bathrooms- Main Floor Laundry- Attached 19'-0" x 22'-0" Garage with inside entry- Central Air Conditioning

    This property is off market, which means it's not currently listed for sale or rent on Zillow. This may be different from what's available on other websites or public sources.
    Facts & features

    Interior

    Bedrooms & bathrooms
    • Bedrooms: 3
    • Bathrooms: 3
    • Full bathrooms: 2
    • 1/2 bathrooms: 1
    Interior area
    • Total interior livable area: 1,937 sqft

    Property

    Parking
    • Total spaces: 2
    • Parking features: Garage - Attached, Off-street
    Features
    • Exterior features: Stone, Stucco, Vinyl, Brick

    Construction

    Type & style
    • Home type: Townhouse
    Materials
    • Roof: Asphalt
    Condition
    • Year built: 2022

    Community & HOA

    Location
    • Region: Belleville

    Price history

    DateEventPrice
    10/22/2022Listing removed--
    Source: Geertsma Homes Ltd. Report a problem
    10/19/2022Listed for saleC$719,900C$372/sqft
    Source: Geertsma Homes Ltd. Report a problem

    Public tax history

    Tax history is unavailable.

    Neighborhood: K8N

    Nearby schools

    GreatSchools rating

    No schools nearby

    We couldn't find any schools near this home.