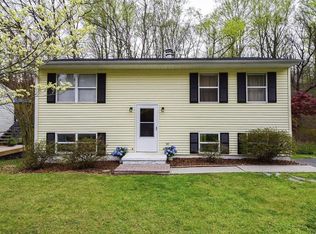
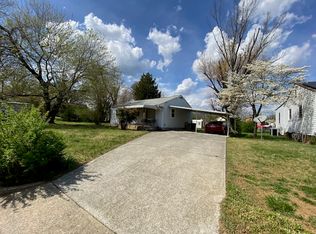
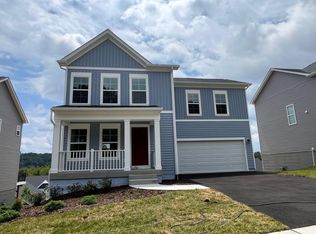
Roanoke Retreat - Spacious Ranch Home with Cozy Elegance & Private Outdoor .
Closest facilities
Roanoke Regional Airport
2.93 miles away
Roanoke Downtown
3.38 miles away
Taubman Museum
3 .1 mile
Roanoke Vet Center
3.79 miles away
Carilion Roanoke Memorial Hospital
4.54 miles away
Salem Va Medical Center
5.44 miles away
Friendship Retirement Community
1 mile
This home has 3 bedrooms plus playroom located in the basement offering a flexible space that can serve as an office or an additional bedroom. The laundry area, adds further convenience to everyday living. The flooring is thoughtfully selected to enhance the overall appeal and durability of the home, with tile in the kitchen and bathroom, elegant wood flooring gracing the main floor, and tile in the basement for easy maintenance.
Outdoor living is redefined here, with a fenced backyard that includes a covered patio, perfect for unwinding or hosting gatherings, a fire pit for cooler evenings, The front yard amplifies the homes curb appeal, inviting one into this serene retreat.
Additionally, the property boasts a brand-new Central A/C and heating system for year-round comfort, and a spacious driveway that accommodates up to four vehicles, ensuring ample parking space for residents and guests alike.
This residence represents an ideal blend of comfort, convenience, and location, making it an excellent choice for anyone seeking a place to call home in Roanoke, VA.
The property has a mother in law suite with a complete private entry , include on the listed.
House for rent
Accepts Zillow applications
$2,500/moFees may apply
Roanoke, VA 24012
3beds
1,700sqft
Price may not include required fees and charges. Price shown reflects the lease term provided. Learn more|
Single family residence
Available Thu Oct 15 2026
Small dogs OK
Air conditioner, central air
Hookups laundry
Off street parking
Central, forced air, heat pump
What's special
Fenced backyard
- 3 days |
- -- |
- -- |
Zillow last checked:
Listing updated:

Facts & features
Interior
Bedrooms & bathrooms
- Bedrooms: 3
- Bathrooms: 2
- Full bathrooms: 2
Heating
- Central, Forced Air, Heat Pump
Cooling
- Air Conditioner, Central Air
Appliances
- Included: Oven, Refrigerator
- Laundry: Hookups
Features
- Flooring: Hardwood, Tile
Interior area
- Total interior livable area: 1,700 sqft
Property
Parking
- Parking features: Off Street
- Details: Contact manager
Features
- Patio & porch: Patio
Construction
Type & style
- Home type: SingleFamily
- Property subtype: Single Family Residence
Community & HOA
HOA
- Amenities included: Parking
Location
- Region: Roanoke
Financial & listing details
- Lease term: 6 Month

Price history
| Date | Event | Price |
|---|---|---|
| 8/30/2026 | Listed for rent | $2,500$1/sqft |
Source: Zillow Rentals Report a problem | ||
| 1/5/2026 | Listing removed | $2,500$1/sqft |
Source: Zillow Rentals Report a problem | ||
| 12/30/2025 | Listed for rent | $2,500+31.6%$1/sqft |
Source: Zillow Rentals Report a problem | ||
| 4/5/2025 | Listing removed | $1,900$1/sqft |
Source: Zillow Rentals Report a problem | ||
| 3/6/2025 | Listed for rent | $1,900$1/sqft |
Source: Zillow Rentals Report a problem | ||
Neighborhood: Preston Park
Nearby schools
GreatSchools rating
- 2/10Monterey Elementary SchoolGrades: K-5Distance: 0.3 mi
- 2/10Breckinridge Middle SchoolGrades: 6-8Distance: 0.7 mi
- 1/10William Fleming High SchoolGrades: 9-12Distance: 2.4 mi