Skip main navigation
Closed
  • Listed by: BHG Masiello Peterborough
    Bought with: BHG Masiello Peterborough
    $773,189

    Roberts Drive #18, Jaffrey, NH 03452

    3beds
    2,011sqft
    Condominium
    Built in 2025
    -- sqft lot
    $774,500 Zestimate®
    $384/sqft
    $3,239 Estimated rent

    Home value

    $774,500

    $612,000 - $976,000

    $3,239/mo

    Zestimate® history
    Loading
    Loading...

    Owner options

    List your home for rent

    $3,239/mo

    Rent Zestimate®

    Find your next renter with Zillow Rental Manager. Plus, with online applications, you can quickly screen prospective tenants – for free.

    Learn more

    $3,239/mo

    Rent Zestimate®

    Refinance and save

    $5,332/mo

    Est. payment

    Refinancing to a lower rate could help reduce your monthly payments and save thousands over the life of the loan.

    See today's rates

    $5,332/mo

    Est. payment

    Explore your selling options

    Work with a Zillow partner agent

    Leverage their expertise and Zillow's premium Showcase listings to get your home seen by more buyers.

    Get started

    List with your own agent

    Get your home in front of millions of buyers by listing it on Zillow.

    Learn how to do it

    Sell it yourself

    Take full control of how buyers see your home on Zillow by listing For Sale by Owner (FSBO).

    List your home

    What's special

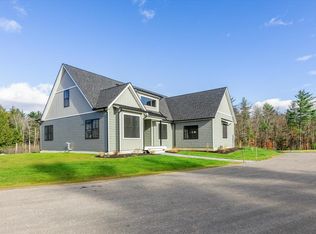
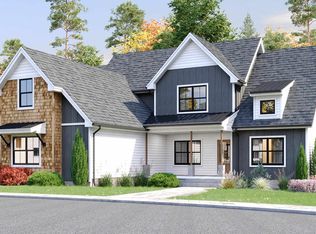
    The "Paxton" is a 3-bedroom 3-bathroom farmhouse colonial. The combination of farmhouse style and colonial architecture offers a timeless charm, and a floorplan that versatile enough to accommodate different lifestyles, from entertaining guests to working from home. The setting at the foot of Mount Monadnock and Stony Brook meandering through the development provide a truly unique lifestyle.

    Zillow last checked:

    Listing updated:

    Listed by:

    Denise Whitney,

    BHG Masiello Peterborough 603-924-8373,

    Franklin W Sterling,

    BHG Masiello Peterborough

    Bought with:

    Denise Whitney

    BHG Masiello Peterborough

    Source: PrimeMLS,MLS#: 5022612MLS Logo

    Facts & features

    Interior

    Bedrooms & bathrooms
    • Bedrooms: 3
    • Bathrooms: 3
    • Full bathrooms: 1
    • 3/4 bathrooms: 1
    • 1/2 bathrooms: 1
    Heating
    • Propane, Forced Air
    Cooling
    • Central Air
    Appliances
    • Included: Dishwasher, Gas Range, Instant Hot Water
    • Laundry: Laundry Hook-ups, 1st Floor Laundry
    Features
    • Kitchen Island, Kitchen/Dining, Primary BR w/ BA
    • Flooring: Carpet, Ceramic Tile, Vinyl Plank
    • Windows: Low Emissivity Windows
    • Basement: Bulkhead,Concrete,Concrete Floor,Full,Interior Stairs,Unfinished,Walkout,Interior Access,Interior Entry
    • Has fireplace: Yes
    • Fireplace features: Gas
    Interior area
    • Total structure area: 3,439
    • Total interior livable area: 2,011 sqft
    • Finished area above ground: 2,011
    • Finished area below ground: 0

    Property

    Parking
    • Total spaces: 2
    • Parking features: Paved, Attached
    • Garage spaces: 2
    Accessibility
    • Accessibility features: 1st Floor 1/2 Bathroom, 1st Floor 3/4 Bathroom, 1st Floor Bedroom, Paved Parking, 1st Floor Laundry
    Features
    • Levels: Two
    • Stories: 2
    • Patio & porch: Covered Porch
    • Exterior features: Deck
    • Has view: Yes
    • View description: Mountain(s)
    Lot
    • Size: 58.81 Acres
    • Features: Condo Development, Country Setting, Landscaped, Level, Street Lights, Views
    Details
    • Zoning description: Residential

    Construction

    Type & style
    • Home type: Condo
    • Property subtype: Condominium
    Materials
    • Wood Frame, Vinyl Siding
    • Foundation: Concrete
    • Roof: Architectural Shingle,Standing Seam
    Condition
    • New construction: Yes
    • Year built: 2025

    Utilities & green energy

    • Electric: 200+ Amp Service
    • Sewer: Public Sewer
    • Utilities for property: Underground Utilities, Fiber Optic Internt Avail

    Community & neighborhood

    Location
    • Region: Jaffrey

    HOA & financial

    Other financial information
    • Additional fee information: Fee: $330

    Other

    Other facts
    • Road surface type: Paved

    Price history

    DateEventPrice
    11/21/2025Sold$773,189+19.1%$384/sqft
    Source: PrimeMLS #5022612 Report a problem
    5/16/2025Contingent$649,000$323/sqft
    Source: PrimeMLS #5022516 Report a problem
    11/18/2024Listed for sale$649,000$323/sqft
    Source: PrimeMLS #5022516 Report a problem

    Public tax history

    Tax history is unavailable.

    Neighborhood: 03452

    Nearby schools

    GreatSchools rating
    Schools provided by the listing agent
    • Elementary: Jaffrey Grade School
    • Middle: Jaffrey-Rindge Middle School
    • High: Conant High School
    • District: Jaffrey-Rindge Coop Sch Dst

    Source: PrimeMLS. This data may not be complete. We recommend contacting the local school district to confirm school assignments for this home.

    Get pre-qualified for a loan
    At Zillow Home Loans, we can pre-qualify you in as little as 5 minutes with no impact to your credit score.

    An equal housing lender. NMLS #10287.