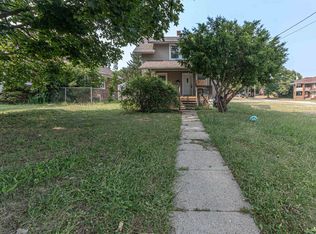
Good size home! Perfect opportunity for an investor. Currently occupied, but ready for an overhaul. Home is solid, but would be great for someone to flip or put some sweat equity and make a nice home. 3 beds 1 bath on main floor with large living room and large eat in kitchen. Large 3 seasons/Florida room off the back of the home with beautiful wood. Basement had previously been finished, and with a complete refresh could be a lovely living space once again. There is also a rough bathroom, utility and storage in the basement. Appliances will NOT convey with the home and the home will not be emptied/broom swept condition upon sale. New A/C 2025. AS-IS Condition. Occupants may need up to 2-4 weeks post closing possession. Home is being sold AS-IS, Please keep this in mind for your offer.
New
$85,555
4121 Mila Ave, Rockford, IL 61101
3beds
1,200sqft
:
Get pre-qualified$660/mo
Single Family Residence
Built in 1954
8,850 Square Feet Lot
$-- Zestimate®
$71/sqft
$-- HOA
What's special
Large eat in kitchen
- 7 hours |
- 188 |
- 14 |
Zillow last checked:
Listing updated:
Listed by:
Nicole O'Doniel, CSC 262-891-7662,
RE/MAX AllStars
Source: MRED as distributed by MLS GRID,MLS#: 12721754
Facts & features
Interior
Bedrooms & bathrooms
- Bedrooms: 3
- Bathrooms: 2
- Full bathrooms: 1
- 1/2 bathrooms: 1
Rooms
- Room types: Recreation Room, Sun Room
Primary bedroom
- Features: Flooring (Hardwood)
- Level: Main
- Area: 156 Square Feet
- Dimensions: 13X12
Bedroom 2
- Features: Flooring (Hardwood)
- Level: Main
- Area: 99 Square Feet
- Dimensions: 11X9
Bedroom 3
- Features: Flooring (Hardwood)
- Level: Main
- Area: 99 Square Feet
- Dimensions: 11X9
Kitchen
- Features: Kitchen (Eating Area-Table Space), Flooring (Laminate)
- Level: Main
- Area: 196 Square Feet
- Dimensions: 14X14
Laundry
- Level: Basement
- Area: 168 Square Feet
- Dimensions: 14X12
Living room
- Features: Flooring (Hardwood)
- Level: Main
- Area: 221 Square Feet
- Dimensions: 17X13
Recreation room
- Level: Basement
- Area: 480 Square Feet
- Dimensions: 30X16
Sun room
- Level: Main
- Area: 176 Square Feet
- Dimensions: 16X11
Heating
- Natural Gas, Forced Air
Cooling
- Central Air
Appliances
- Laundry: In Unit
Features
- 1st Floor Bedroom, 1st Floor Full Bath
- Flooring: Hardwood
- Basement: Partially Finished,Unfinished,Bath/Stubbed,Full
Interior area
- Total structure area: 2,300
- Total interior livable area: 1,200 sqft
Property
Parking
- Total spaces: 3
- Parking features: Yes, Garage Owned, Attached, Driveway, Owned, Garage
- Attached garage spaces: 1
- Has uncovered spaces: Yes
Accessibility
- Accessibility features: No Disability Access
Features
- Stories: 1
Lot
- Size: 8,850 Square Feet
- Dimensions: 50x177
Details
- Parcel number: 1117377017
- Special conditions: None
Construction
Type & style
- Home type: SingleFamily
- Architectural style: Queen Anne
- Property subtype: Single Family Residence
Materials
- Other
- Foundation: Concrete Perimeter
- Roof: Asphalt
Condition
- New construction: No
- Year built: 1954
Utilities & green energy
- Electric: Circuit Breakers, 100 Amp Service
- Sewer: Septic Tank
- Water: Well
Community & HOA
HOA
- Services included: None
Location
- Region: Rockford
Financial & listing details
- Price per square foot: $71/sqft
- Tax assessed value: $78,231
- Annual tax amount: $2,078
- Date on market: 8/7/2026
- Ownership: Fee Simple
Estimated market value
Not available
Estimated sales range
Not available
Not available
Price history
| Date | Event | Price |
|---|---|---|
| 11/15/2012 | Sold | $47,900$40/sqft |
Source:  NorthWest Illinois Alliance of REALTORS® #59189 Report a problem NorthWest Illinois Alliance of REALTORS® #59189 Report a problem | ||
| 8/7/2012 | Price change | $47,900-4.2%$40/sqft |
Source: Signature Real Estate Brokerage, LLC #59189 Report a problem | ||
| 6/27/2012 | Price change | $50,000-9.1%$42/sqft |
Source: Signature Real Estate Brokerage, LLC #59189 Report a problem | ||
| 5/19/2012 | Listed for sale | $55,000$46/sqft |
Source: Signature Real Estate Brokerage, LLC #59189 Report a problem | ||
| 4/16/2012 | Listing removed | $55,000$46/sqft |
Source: Signature Real Estate Brokerage, LLC #59189 Report a problem | ||
| 4/6/2012 | Price change | $55,000-8.2%$46/sqft |
Source: Signature Real Estate Brokerage, LLC #59189 Report a problem | ||
| 2/29/2012 | Listed for sale | $59,900-5.7%$50/sqft |
Source: Signature Real Estate Brokerage, LLC #59189 Report a problem | ||
| 4/6/2011 | Listing removed | $63,500$53/sqft |
Source: Signature Real Estate Brokerage, LLC #59189 Report a problem | ||
| 11/26/2010 | Listed for sale | $63,500+44.3%$53/sqft |
Source: Signature Real Estate Brokerage, LLC #59189 Report a problem | ||
| 3/30/1998 | Sold | $44,000$37/sqft |
Source: Public Record Report a problem | ||
Public tax history
| Year | Property taxes | Tax assessment |
|---|---|---|
| 2024 | $1,988 +4.4% | $26,077 +13.4% |
| 2023 | $1,904 +2.1% | $22,994 +11.9% |
| 2022 | $1,864 | $20,553 +9.1% |
| 2021 | -- | $18,846 +5.8% |
| 2020 | $1,809 +0.9% | $17,816 +4.9% |
| 2019 | $1,794 -0.1% | $16,980 +6.1% |
| 2018 | $1,795 +0.6% | $16,002 +4.5% |
| 2017 | $1,784 | $15,314 +1.9% |
| 2016 | $1,784 +0.3% | $15,027 |
| 2015 | $1,780 -1.2% | $15,027 0% |
| 2014 | $1,802 +7% | $15,029 -38.6% |
| 2009 | $1,684 | $24,463 +8% |
| 2007 | -- | $22,646 +4.1% |
| 2006 | -- | $21,748 +4.7% |
| 2005 | -- | $20,762 +5.5% |
| 2004 | -- | $19,676 +22.8% |
| 2003 | -- | $16,023 +3.3% |
| 2001 | -- | $15,505 +5.7% |
| 2000 | -- | $14,670 |
| 1999 | -- | $14,670 |
Find assessor info on the county website
Monthly payment
Est. payment
Payment breakdown
Explore the cost of this home by adjusting the details. Changes won't be saved.Climate risks
Neighborhood: 61101
Nearby schools
GreatSchools rating
- 4/10McIntosh ElementaryGrades: K-5Distance: 0.6 mi
- 2/10Kennedy Middle SchoolGrades: 6-8Distance: 0.5 mi
- 1/10Auburn High SchoolGrades: 9-12Distance: 0.5 mi
Schools provided by the listing agent
- District: 205
Source: MRED as distributed by MLS GRID. This data may not be complete. We recommend contacting the local school district to confirm school assignments for this home.
- $99,1003 bd1 ba1.2k sqft4129 Mila Ave, Rockford, IL 61101Off Market
- $2,796-- bd-- ba-- sqft4129 Mila Ave, Rockford, IL 61101Off Market
- $97,0002 bd1 ba800 sqft4119 Mila Ave, Rockford, IL 61101Off Market
- $118,0003 bd1 ba1k sqft4111 Mila Ave, Rockford, IL 61101Off Market
- $2,796-- bd-- ba-- sqft4129 Mila Ave, Rockford, IL 61101Off Market
- $181,5004 bd2 ba1.6k sqft4120 Compton Ave, Rockford, IL 61101Off Market
- $108,8002 bd1 ba725 sqft4126 Compton Ave, Rockford, IL 61101Off Market
- $8,478-- bd-- ba-- sqft4126 Compton Ave, Rockford, IL 61101Off Market
A local agent can set up tours, give advice and negotiate with sellers.
A local lender can help you make sure your offer is ready when you are.
Similar homes
- $79,9002 bd1 ba972 sqft317 N Hinkley Ave, Rockford, IL 61101For Sale
 MLS ID #202604830, Penny Edwards. NorthWest Illinois Alliance of REALTORS®
 - $84,9003 bd1 ba1.2k sqft1512 Burton St, Rockford, IL 61103Price Change
 MLS ID #12716358, Frank Montro, Keller Williams Preferred Rlty. MRED as distributed by MLS GRID
 - $115,0003 bd1 ba1.1k sqft1207 Montague St, Rockford, IL 61102For Sale
 MLS ID #202604832, Dimas Trujillo. NorthWest Illinois Alliance of REALTORS®
 - $99,5003 bd2 ba875 sqft444 Forest Ave, Rockford, IL 61101For Sale
 MLS ID #202604220, Korky Williams. NorthWest Illinois Alliance of REALTORS®
 - $120,0003 bd1 ba960 sqft4415 Nina Ter, Rockford, IL 61101For SaleMLS ID #202603917, Nayeli Perez. NorthWest Illinois Alliance of REALTORS®
- $94,9002 bd1 ba1.1k sqft3004 Arcadia Ter, Rockford, IL 61101For SaleMLS ID #202603524, David Eric Weber. NorthWest Illinois Alliance of REALTORS®
- $115,0004 bd2 ba1.3k sqft2714 Ashland Ct, Rockford, IL 61101For SaleMLS ID #202603410, Jeanette Solis. NorthWest Illinois Alliance of REALTORS®
- $107,9002 bd1 ba920 sqft2416 Ashland Ave, Rockford, IL 61101ActiveMLS ID #12661133, Katie Bak, ABR,CRS,e-PRO,MRP,SFR, Gates and Gables Realty. MRED as distributed by MLS GRID
- $115,0002 bd2 ba1.1k sqft3518 Blackstone Ave, Rockford, IL 61101For SaleMLS ID #202604417, Dimas Trujillo. NorthWest Illinois Alliance of REALTORS®
- $66,0002 bd1 ba924 sqft603 N Sunset Ave, Rockford, IL 61101For SaleMLS ID #202603423, Olga Kampmeier. NorthWest Illinois Alliance of REALTORS®
- $125,0002 bd2 ba1.7k sqft3308 Louise St, Rockford, IL 61103For SaleMLS ID #202604893, Amanda Clark. NorthWest Illinois Alliance of REALTORS®
- $98,5002 bd1 ba648 sqft2120 Grenshaw St, Rockford, IL 61101ActiveMLS ID #12657514, Anip Patel, ARNI Realty Incorporated. MRED as distributed by MLS GRID
- $82,0002 bd1 ba1.5k sqft2311 Green St, Rockford, IL 61102For SaleMLS ID #202602748, Monica Moran. NorthWest Illinois Alliance of REALTORS®
- $120,0003 bd1 ba1k sqft635 16th St, Rockford, IL 61104For SaleMLS ID #202604730, Monica Moran. NorthWest Illinois Alliance of REALTORS®
- $96,0002 bd1 ba1.3k sqft309 Adams St, Rockford, IL 61107Price ChangeMLS ID #12713789, Britny Duffy, Coldwell Banker Realty. MRED as distributed by MLS GRID
- $115,0003 bd1 ba1.2k sqft1515 Bruner St, Rockford, IL 61103For SaleMLS ID #202604471, Toni Vander Heyden. NorthWest Illinois Alliance of REALTORS®
- $99,9003 bd1 ba1.3k sqft1803 8th St, Rockford, IL 61104For SaleMLS ID #202603609, Tarah Manthei-Dumas. NorthWest Illinois Alliance of REALTORS®
- $92,5002 bd1 ba1.2k sqft2929 Sewell St, Rockford, IL 61109For SaleMLS ID #202603308, Milena Cojkic. NorthWest Illinois Alliance of REALTORS®
- $80,9002 bd1 ba822 sqft2717 Kinsey St, Rockford, IL 61109For SaleMLS ID #202602173, Dimas Trujillo. NorthWest Illinois Alliance of REALTORS®
- $124,9002 bd1 ba1.1k sqft233 Oakwood Ave, Rockford, IL 61101ActiveMLS ID #12714355, Lauren Sifuentes, Executive Realty Group LLC. MRED as distributed by MLS GRID
