Skip main navigation
Off market
  • $376,300

    Royal Oak Dr, Plover, WI 54467

    3beds
    2,923sqft
    SingleFamily
    Built in 1972
    0.56 Acres Lot
    $376,300 Zestimate®
    $129/sqft
    $2,518 Estimated rent

    Home value

    $376,300

    $342,000 - $414,000

    $2,518/mo

    Zestimate® history
    Loading
    Loading...

    Owner options

    List your home for rent

    $2,518/mo

    Rent Zestimate®

    Find your next renter with Zillow Rental Manager. Plus, with online applications, you can quickly screen prospective tenants – for free.

    Learn more

    $2,518/mo

    Rent Zestimate®

    Refinance and save

    $2,446/mo

    Est. payment

    Refinancing to a lower rate could help reduce your monthly payments and save thousands over the life of the loan.

    See today's rates

    $2,446/mo

    Est. payment

    Explore your selling options

    Work with a Zillow partner agent

    Leverage their expertise and Zillow's premium Showcase listings to get your home seen by more buyers.

    Get started

    List with your own agent

    Get your home in front of millions of buyers by listing it on Zillow.

    Learn how to do it

    Sell it yourself

    Take full control of how buyers see your home on Zillow by listing For Sale by Owner (FSBO).

    List your home

    What's special

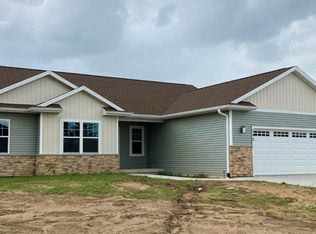
    The natural light pours into this open concept 3 bedroom, 2.5 bath home, accentuating the stunning hickory floors. The kitchen has been gorgeously updated so that you can just move in and enjoy your new home. And the location couldn't be any better! Conveniently located in Plover, the back of the property is adjacent to conservatory land, therefore, no one can build behind you. Unique updates throughout make this home feel anything but cookie cutter!!Updates include new furnace and ac in 2013, new LP Smart Siding installed in 2018, family room in basement completed in 2019, including new carpeting. Other unique things about this property are that the master bedroom is its own thermostat, so that you can control the temperature separate from the rest of the home. The wood burning stove downstairs is also connected to an independent air system that helps to deliver heat from the stove throughout the home. There is also Central VAC in the upper and lower level. You truly have to see this home in person to appreciate what an amazing property it is!

    This property is off market, which means it's not currently listed for sale or rent on Zillow. This may be different from what's available on other websites or public sources.

    Facts & features

    Interior

    Bedrooms & bathrooms
    • Bedrooms: 3
    • Bathrooms: 3
    • Full bathrooms: 2
    • 1/2 bathrooms: 1
    Heating
    • Forced air
    Cooling
    • Central
    Appliances
    • Included: Dishwasher, Microwave, Range / Oven
    Features
    • Flooring: Carpet, Hardwood, Linoleum / Vinyl
    • Basement: Partial Finished, Block
    • Has fireplace: Yes
    Interior area
    • Total interior livable area: 2,923 sqft

    Property

    Parking
    • Parking features: Garage - Attached
    Features
    • Exterior features: Wood, Brick
    Lot
    • Size: 0.56 Acres
    Details
    • Zoning: Residential

    Construction

    Type & style
    • Home type: SingleFamily
    Condition
    • Year built: 1972

    Community & neighborhood

    Location
    • Region: Plover
    • Municipality: Plover, Village of - Po. Co

    Other

    Other facts
    • Basement: Partial Finished, Block
    • Status: Active
    • Status Category: ACTIVE
    • APPLIANCES: Central Vacuum, Oven/Range-Electric, Exhaust Fan
    • FLOORING TYPE: Cement
    • FUEL TYPE: Natural Gas, Wood
    • INTERIOR: Smoke Detector, G. Door Opener, Master Bath, Walk-in Closet(s), Beamed Ceiling(s)
    • ROOF: Shingle
    • ZONING: Residential
    • Sewer/Water: Pb Sewer/Pb Water
    • WATER HEATER: Electric
    • Municipality: Plover, Village of - Po. Co
    • UTILITY/LAUNDRY: Main Level Utility
    • SEWER/SEPTIC: City
    • Full Bath 1 Level: M
    • Style: Ranch
    • Half Bath Level: M
    • DRIVEWAY: Blacktop/Asphalt
    • Full Bath 2 Level: M
    • BARRIER-FREE: Open Floor Plan
    • STEVENS PT AREA SCH DIST: Roosevelt
    • LA1Agent Phone1 CountryId: United States (+1)
    • LA2Agent Phone1 CountryId: United States (+1)
    • TOTAL SQ FT SOURCE: Assessor, Agent Measured
    • Electronic Consent: Yes
    • LO1OfficePhone1CountryId: United States (+1)
    • LO2OfficePhone1CountryId: United States (+1)
    • Zillow? Y/N: Yes
    • Tax #: 173-70-13

    Price history

    DateEventPrice
    5/2/2019Listing removed$246,000$84/sqft
    Source: KPR BROKERS, LLC #21809128 Report a problem
    4/30/2019Listed for sale$246,000$84/sqft
    Source: KPR BROKERS, LLC #21809128 Report a problem

    Public tax history

    Tax history is unavailable.

    Neighborhood: 54467

    Nearby schools

    GreatSchools rating
    Get pre-qualified for a loan
    At Zillow Home Loans, we can pre-qualify you in as little as 5 minutes with no impact to your credit score.

    An equal housing lender. NMLS #10287.