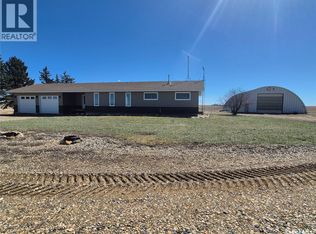
Escape to the peace and privacy of country living with this well equipped acreage offering space, versatility, and endless potential. Surrounded by wide-open skies and serene views, this property is perfect for those looking to enjoy a quieter lifestyle while still having everything you need close at hand. The 3 bedroom home is filled with natural light and features some updated PVC windows, convenient main floor laundry, and a welcoming front deck, perfect for morning coffee or evening sunsets. Comfortable and functional, the home offers a great foundation to make your own. Step outside and you’ll find an impressive yard site with an abundance of outbuildings, including a barn, garage, multiple sheds, and plenty of storage space, topped with newer metal roofs for added durability and low maintenance. Whether you're looking to hobby farm, store equipment, or simply enjoy extra space, this property has you covered. The land is well set up for animals with corrals and fencing already in place, along with expansive garden space for those with a green thumb. The Sellers have grown vast amounts of produce each year, and there are many patches of raspberries, strawberries, rhubarb, aparagus and more! There’s room for kids to roam, explore, and truly enjoy the outdoors in a safe and peaceful setting. If you’ve been dreaming of acreage life with space to grow, play, and unwind—this quiet piece of paradise is ready to welcome you home. Call for your viewing today!
Active
C$199,000
Rural Address, Kayville, SK S0H 2C0
3beds
1baths
792sqft
Single Family Residence
Built in 1949
1.65 Acres Lot
$-- Zestimate®
C$251/sqft
C$-- HOA
What's special
- 203 days
- 13
- 0
Zillow last checked:
Listing updated:
Listed by:
Rebecca Hoffart-Gosling,
Century 21 Hometown
Source: Saskatchewan REALTORS® Association,MLS®#: SK032612Originating MLS®#: Saskatchewan REALTORS Association
Facts & features
Interior
Bedrooms & bathrooms
- Bedrooms: 3
- Bathrooms: 1
Bedroom
- Description: Flooring: Carpet
- Level: Main
- Dimensions: 12.10 x 11.60
Bedroom
- Description: Flooring: Laminate
- Level: Second
- Dimensions: 13.80 x 11.10
Bedroom
- Description: Flooring: Laminate
- Level: Second
- Dimensions: 13.80 x 11.30
Bathroom
- Description: Flooring: Laminate
- Features: Four Piece Bathroom
- Level: Main
Kitchen
- Description: Flooring: Hardwood
- Level: Main
- Dimensions: 12.00 x 12.90
Laundry
- Description: Flooring: Laminate
- Level: Main
- Dimensions: 8.80 x 9.50
Laundry
- Description: Flooring: Carpet
- Level: Main
- Dimensions: 11.00 x 21.20
Storage room
- Description: Flooring: Concrete
- Level: Basement
- Dimensions: 22.00 x 24.00
Heating
- Forced Air, Natural Gas
Appliances
- Included: Gas Water Heater, Water Softener, Dryer, Freezer, Portable Air Conditioning Unit(s), Refrigerator, Stove, Water Purifier, Washer
Features
- Kitchen Exhaust Fan, Window Treatments
- Windows: Window Treatments
- Basement: Partial,Partially Finished,Sump Pump
Interior area
- Total interior livable area: 792 sqft
Property
Parking
- Total spaces: 20
- Parking features: Driveway, Detached, One Car Garage, Gravel, Heated Garage, Parking Space(s)
- Garage spaces: 1
- Has uncovered spaces: Yes
- Details: Gravel Drive,
Features
- Patio & porch: Deck
- Fencing: Fenced
Lot
- Size: 1.65 Acres
- Dimensions: 100.00
- Features: Rectangular, Rectangular Lot, Acreage, Back Yard, Front Yard, Garden, Trees
Details
- Additional structures: Barn(s), Poultry Coop, Shed(s)
- Other equipment: Reverse Osmosis System
Construction
Type & style
- Home type: SingleFamily
- Architectural style: One and One Half Story
- Property subtype: Single Family Residence
Materials
- Vinyl Siding
- Foundation: Concrete Perimeter
- Roof: Metal
Condition
- Year built: 1949
Utilities & green energy
- Electric: 220 Volts
- Sewer: Public Sewer, Septic Tank
- Utilities for property: Electricity Connected, Phone Connected
Community & HOA
Location
- Region: Kayville
Financial & listing details
- Price per square foot: C$251/sqft
- Annual tax amount: C$600
- Date on market: 4/9/2026
- Ownership: Freehold
- Electric utility on property: Yes
Price history
| Date | Event | Price |
|---|---|---|
| 7/23/2026 | Price change | C$199,000-9.1%C$251/sqft |
Source: Saskatchewan REALTORS® Association #SK032612 Report a problem | ||
| 4/10/2026 | Listed for sale | C$219,000C$277/sqft |
Source: Saskatchewan REALTORS® Association #SK032612 Report a problem | ||
Public tax history
Tax history is unavailable.
Climate risks
Neighborhood: S0H
Nearby schools
GreatSchools rating
No schools nearby
We couldn't find any schools near this home.
- C$199,0003 bd1 ba792 sqftKayville Acreage, Kayville, SK S0H2C0For Sale

- C$7,430,000-- bd-- ba1.3k sqftAddress Rural Address, Ogema, SK S0C1Y0For Sale
- C$--6 bd2 ba1.4k sqft0 Rural Address Ky, Key West Rm No. 70, SK S0C1Y0Off Market
- C$399,0003 bd4 ba1.2k sqftHighway 13 #70, Acreage Near Glasnevin Key West, SK S0C1Y0For Sale