Luxury Country Living Just 2 KM from the City – 22.56 Acres of Exceptional Opportunity Experience the perfect blend of luxury, privacy, and rural lifestyle on this stunning 22.56-acre acreage located just 2 kilometres from the city limits. Designed with horse enthusiasts and hobby livestock owners in mind, this remarkable property offers the space, infrastructure, and comfort you've been searching for. The land is fully fenced and equipped with horse shelters, a barn with stables, and ample room for livestock, riding, or recreational use. A heated 24' x 36' shop with in-floor heat provides the ideal workspace for projects, equipment storage, or year-round hobbies. The beautifully appointed 1,898 sq. ft. home welcomes you with quality finishes throughout, including hardwood flooring, granite countertops, and a cozy gas fireplace. The thoughtfully designed layout features two spacious living rooms, a formal dining area, and a chef-inspired kitchen complete with a gas stove, pull-out drawers, abundant cabinetry, and a large granite eat-up island perfect for family gatherings and entertaining. The impressive primary suite is a private retreat, featuring a walk-in closet, a luxurious 5-piece ensuite with a jetted tub, and direct access to the covered deck. Step outside to the expansive 16.70' x 36.78' covered deck where you can relax in the newer hot tub year-round, entertain and enjoy the views and peaceful country surroundings. The fully finished basement expands the living space to include a large recreation room, full bathroom, mechanical room, control room, and two versatile dens/offices that can easily accommodate remote work, hobbies, fitness equipment, or guest space. Whether you're looking for an equestrian property, hobby farm, or simply a luxurious acreage close to city conveniences, this exceptional property delivers the best of both worlds. A rare opportunity to enjoy country living without sacrificing comfort, quality, or accessibility.
Active
C$945,000
Rural Address, Orkney Rm No. 244, SK S3N 4C6
3beds
3baths
1,898sqft
Single Family Residence
Built in 1997
22.56 Acres Lot
$-- Zestimate®
C$498/sqft
C$-- HOA
What's special
Land is fully fencedHorse sheltersBarn with stablesQuality finishes throughoutHardwood flooringGranite countertopsCozy gas fireplace
- 39 days |
- 20 |
- 2 |
Zillow last checked:
Listing updated:
Listed by:
Michelle Bailey,
Century 21 Able Realty
Source: Saskatchewan REALTORS® Association,MLS®#: SK039168Originating MLS®#: Saskatchewan REALTORS® Association
Facts & features
Interior
Bedrooms & bathrooms
- Bedrooms: 3
- Bathrooms: 3
Primary bedroom
- Features: Room Floor: Hardwood
- Level: Main
- Area: 195 Square Feet
- Dimensions: 13x15
Bedroom
- Features: Room Floor: Hardwood
- Level: Main
- Area: 204.88 Square Feet
- Dimensions: 10.61x9.55
Bedroom
- Features: Room Floor: Hardwood
- Level: Main
- Area: 132.08 Square Feet
- Dimensions: 11.01x11.11
Other
- Features: Room Floor: Tile
- Level: Main
- Area: 45.83 Square Feet
- Dimensions: 9.2x5
Other
- Features: Room Floor: Vinyl Plank
- Level: Basement
- Area: 79.86 Square Feet
- Dimensions: 10.5x7.8
Other
- Features: Room Floor: Tile
- Level: Main
- Area: 101.7 Square Feet
- Dimensions: 12.1x8.5
Den
- Features: Room Floor: Carpet
- Level: Basement
- Area: 116 Square Feet
- Dimensions: 9.8x12
Den
- Features: Room Floor: Carpet
- Level: Basement
- Area: 168.88 Square Feet
- Dimensions: 10.6x8.97
Dining room
- Features: Room Floor: Hardwood
- Level: Main
- Area: 213.26 Square Feet
- Dimensions: 10.65x11.34
Family room
- Features: Room Floor: Hardwood
- Level: Main
- Area: 311.67 Square Feet
- Dimensions: 14.52x15.24
Kitchen
- Features: Room Floor: Tile
- Level: Main
- Area: 352.56 Square Feet
- Dimensions: 20.94x11.20
Living room
- Features: Room Floor: Hardwood
- Level: Main
- Area: 314.06 Square Feet
- Dimensions: 13.45x16.33
Other
- Features: Room Floor: Concrete
- Level: Basement
- Area: 26.13 Square Feet
- Dimensions: 2.9x9.6
Other
- Features: Room Floor: Concrete
- Level: Basement
- Area: 216.67 Square Feet
- Dimensions: 20x9.22
Recreation room
- Features: Room Floor: Carpet
- Level: Basement
- Area: 221.88 Square Feet
- Dimensions: 12.6x17.9
Heating
- Forced Air, Radiant Floor, Natural Gas
Cooling
- Central Air
Appliances
- Included: Water Heater, Gas Water Heater, Water Softener, Dishwasher Built In, Dryer, Refrigerator, Exhaust Fan, Reverse Osmosis System, Stove, Washer
Features
- Sound System Built In, T.V. Mounts, Central Vac Attached, Central Vac Attachments, Vac Power Nozzle
- Windows: Window Treatments
- Basement: Full,Finished,Sump Pump Not Included,Sump Pump,Concrete,Walls Indeterminable
- Number of fireplaces: 1
- Fireplace features: Gas
Interior area
- Total structure area: 1,898
- Total interior livable area: 1,898 sqft
Property
Parking
- Total spaces: 6
- Parking features: 2 Car Attached, Parking Spaces, Garage Door Opnr/Control(S), Heated Garage, Asphalt, Double Driveway
- Attached garage spaces: 2
- Has uncovered spaces: Yes
Features
- Patio & porch: Deck, Patio
- Exterior features: Garden, Lawn Back, Lawn Front, Play Structures
- Has spa: Yes
- Spa features: Hot Tub
- Fencing: Complete,Fenced
Lot
- Size: 22.56 Acres
- Features: Backs on to Field/Open Space, Trees/Shrubs
- Topography: Flat
- Residential vegetation: Bush: Some
Construction
Type & style
- Home type: SingleFamily
- Architectural style: Bungalow
- Property subtype: Single Family Residence
Materials
- Stucco
- Roof: Asphalt
Condition
- Year built: 1997
Utilities & green energy
- Gas: Propane Tank: Not Included
- Sewer: Septic Field, Septic Tank
Community & HOA
Location
- Region: Sk
Financial & listing details
- Price per square foot: C$498/sqft
- Annual tax amount: C$4,850
- Date on market: 6/12/2026
- Exclusions: Sump Pump, PropaneTank
- Ownership: Freehold
Michelle Bailey
Michelle Bailey
(306) 621-5032
By pressing Contact Agent, you agree that the real estate professional identified above may call/text you about your search, which may involve use of automated means and pre-recorded/artificial voices. You don't need to consent as a condition of buying any property, goods, or services. Message/data rates may apply. You also agree to our Terms of Use. Zillow does not endorse any real estate professionals. We may share information about your recent and future site activity with your agent to help them understand what you're looking for in a home.
Price history
| Date | Event | Price |
|---|---|---|
| 7/7/2026 | Price change | C$59,000-93.8%C$31/sqft |
Source: Saskatchewan REALTORS® Association #SK041659 Report a problem | ||
| 6/12/2026 | Listed for sale | C$945,000C$498/sqft |
Source: Saskatchewan REALTORS® Association #SK039168 Report a problem | ||
Public tax history
Tax history is unavailable.
Climate risks
Neighborhood: S3N
Nearby schools
GreatSchools rating
No schools nearby
We couldn't find any schools near this home.
- C$319,9003 bd3 ba1.3k sqft38 Rosefield Dr, Yorkton, SK S3N2R4For Sale
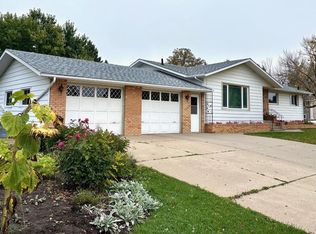
- C$299,0004 bd2 ba1.1k sqft70 Clarewood Cres, Yorkton, SK S3N2V2For Sale

- C$308,8883 bd2 ba1.2k sqft63 Clarewood Cres, Yorkton, SK S3N2X8For Sale

- C$275,0005 bd3 ba1.3k sqft546 Riverview Rd, Yorkton, SK S3N2X9For Sale

- C$241,8005 bd1 ba1.3k sqft544 Circlebrooke Dr #2, Yorkton, SK S3N2T4For Sale
- C$--2 bd1 ba-- sqft378 Parkview Rd #A204, Yorkton, SK S3N3A9Off Market
- C$--1 bd1 ba-- sqft378 Parkview Rd #B203, Yorkton, SK S3N3A9Off Market
- C$--1 bd1 ba-- sqft378 Parkview Rd #A203, Yorkton, SK S3N3A9Off Market
Similar homes
- C$625,0003 bd3 ba2.2k sqftBrewer Road Acreage, Cana Rm No. 214, SK S0A 2P0For Sale
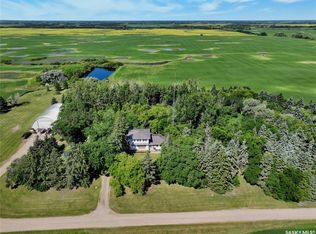 MLS ID #SK032386, Amy Hudacek, eXp Realty. Saskatchewan REALTORS® Association
 - C$499,9005 bd5 ba2.6k sqft234 Patrick STREET, Springside, SK S0A 3V0For Sale
 MLS ID #SK041047, Katherine Vandale, Royal LePage Success Realty. Saskatchewan REALTORS® Association
