Welcome to your dream lakefront escape! This beautifully maintained home is wonderful for lake living. W/ a brand new HVAC system & roof, this property ensures peace of mind & energy efficiency for years to come. Nestled in a prime location w/ easy access to local amenities & serene lake views, the home boasts an inviting outdoor kitchen & entertainment area, ideal for gatherings, relaxation, or enjoying a quiet evening by the water. The expansive patio offers ample space for seating, grilling, & enjoying the outdoor lifestyle year-round. Inside, the home’s well-kept interiors exude warmth, featuring modern fixtures & finishes that harmonize with its natural surroundings. Each room is thoughtfully designed to maximize lake views & natural light, creating a calm & welcoming environment. Whether you’re looking for a full-time residence or a weekend getaway, this lake house is equipped for memorable moments & comfortable living. *Lot is .261 acres*
Sold for $675,000
$675,000
S 110 Cedar Ln, Fremont, NE 68025
4beds
1,779sqft
Single Family Residence
Built in 1980
0.26 Acres Lot
$754,600 Zestimate®
$379/sqft
$2,225 Estimated rent
Home value
$754,600
Estimated sales range
Not available
$2,225/mo
Zestimate® history
Owner options
List your home for rent
$2,225/mo
Rent Zestimate®
Find your next renter with Zillow Rental Manager. Plus, with online applications, you can quickly screen prospective tenants – for free.
$2,225/mo
Rent Zestimate®
Refinance and save
$4,988/mo
Est. payment
Refinancing to a lower rate could help reduce your monthly payments and save thousands over the life of the loan.
$4,988/mo
Est. payment
Explore your selling options
Work with a Zillow partner agent
Leverage their expertise and Zillow's premium Showcase listings to get your home seen by more buyers.
Get startedList with your own agent
Get your home in front of millions of buyers by listing it on Zillow.
Learn how to do itSell it yourself
Take full control of how buyers see your home on Zillow by listing For Sale by Owner (FSBO).
List your homeWhat's special
Lakefront escapeExpansive patioBeautifully maintained homeCalm and welcoming environmentSerene lake viewsModern fixtures and finishesBrand new hvac system
Zillow last checked:
Listing updated:
Listed by:
Kori Krause 402-679-0007,
NP Dodge RE Sales Inc 148Dodge
Bought with:
Paul Malone, 20040635
Nebraska Realty
Source: GPRMLS,MLS#: 22428458
Facts & features
Interior
Bedrooms & bathrooms
- Bedrooms: 4
- Bathrooms: 3
- Full bathrooms: 2
- 3/4 bathrooms: 1
- Main level bathrooms: 3
Primary bedroom
- Features: Wall/Wall Carpeting, Window Covering, Ceiling Fan(s)
- Level: Main
- Area: 154.7
- Dimensions: 13 x 11.9
Bedroom 2
- Features: Window Covering, Fireplace, Ceiling Fan(s)
- Level: Main
- Area: 129
- Dimensions: 15 x 8.6
Bedroom 3
- Features: Window Covering, Ceiling Fan(s), Engineered Wood
- Level: Main
- Area: 152.76
- Dimensions: 13.4 x 11.4
Bedroom 4
- Features: Window Covering, Ceiling Fan(s), Engineered Wood
- Level: Main
- Area: 129.95
- Dimensions: 11.5 x 11.3
Primary bathroom
- Features: Full
Family room
- Features: Window Covering, Cath./Vaulted Ceiling, Luxury Vinyl Plank
- Level: Main
- Area: 270.91
- Dimensions: 19.2 x 14.11
Kitchen
- Features: Window Covering, Luxury Vinyl Plank
- Level: Main
- Area: 257.4
- Dimensions: 22 x 11.7
Heating
- Electric, Forced Air, Heat Pump
Cooling
- Central Air, Heat Pump
Appliances
- Included: Range, Refrigerator, Washer, Dishwasher, Dryer, Microwave
Features
- Wet Bar, High Ceilings, Ceiling Fan(s), Pantry
- Flooring: Wood, Carpet, Laminate, Engineered Hardwood
- Windows: Window Coverings
- Has basement: No
- Has fireplace: Yes
- Fireplace features: Bedroom
Interior area
- Total structure area: 1,779
- Total interior livable area: 1,779 sqft
- Finished area above ground: 1,779
- Finished area below ground: 0
Property
Parking
- Total spaces: 3
- Parking features: Heated Garage, Attached, Garage Door Opener
- Attached garage spaces: 3
Features
- Patio & porch: Porch, Patio, Covered Patio
- Exterior features: Other, Lake Use
- Fencing: Vinyl
- On waterfront: Yes
- Waterfront features: Lake Front, Waterfront
Lot
- Size: 0.26 Acres
- Dimensions: 153. x 83.9 x 140.5 x 78.9
- Features: Over 1/4 up to 1/2 Acre, Cul-De-Sac, Subdivided, Level, Common Area
Details
- Parcel number: 004240000
Construction
Type & style
- Home type: SingleFamily
- Architectural style: Ranch,Traditional
- Property subtype: Single Family Residence
Materials
- Vinyl Siding
- Foundation: Slab
- Roof: Composition
Condition
- Not New and NOT a Model
- New construction: No
- Year built: 1980
Utilities & green energy
- Sewer: Private Sewer
- Water: Private
- Utilities for property: Cable Available, Electricity Available, Water Available, Sewer Available
Community & HOA
Community
- Subdivision: Woodcliff
HOA
- Has HOA: Yes
- HOA fee: $1,375 annually
- HOA name: Woodcliff HOA
Location
- Region: Fremont
Financial & listing details
- Price per square foot: $379/sqft
- Annual tax amount: $6,074
- Date on market: 11/8/2024
- Listing terms: FHA,Conventional,Cash
- Ownership: Fee Simple
- Electric utility on property: Yes
Price history
| Date | Event | Price |
|---|---|---|
| 1/17/2025 | Sold | $675,000-3.4%$379/sqft |
Source:  GPRMLS #22428458 Report a problem GPRMLS #22428458 Report a problem | ||
| 12/12/2024 | Pending sale | $699,000$393/sqft |
Source: GPRMLS #22428458 Report a problem | ||
| 11/8/2024 | Listed for sale | $699,000$393/sqft |
Source: GPRMLS #22428458 Report a problem | ||
Public tax history
Tax history is unavailable.
Neighborhood: 68025
Nearby homes
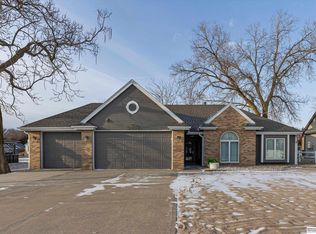
- $690,0003 bd3 ba1.3k sqftS 109 Cedar Ln, Fremont, NE 68025Sold
- $759,1005 bd3 ba2k sqft980 County Rd W LOT S1207, Fremont, NE 68025Off Market
- $580,6002 bd1 ba3.8k sqft980 County Road West S #107, Fremont, NE 68025Off Market
- $1,295,1005 bd5 ba4.3k sqftS71 Cedar Ln, Fremont, NE 68025Off Market
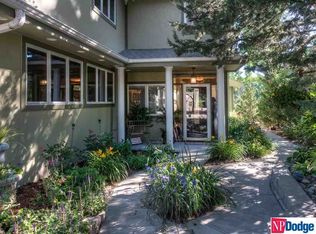
- $700,7003 bd3 ba1.3k sqft980 W County Rd S #S109, Fremont, NE 68025Off Market
- $600,0003 bd2 ba1.8k sqftS Seventy Cedar Ln, Fremont, NE 68025Sold
- $794,6003 bd2 ba2.1k sqft980 County Road West S #104, Fremont, NE 68025Off Market
- $670,2222 bd2 ba2.4k sqft980 County Rd W LOT S-61, Fremont, NE 68025Sold
Nearby schools
GreatSchools rating
- 4/10Howard Elementary SchoolGrades: PK-4Distance: 3.1 mi
- 4/10Fremont Middle SchoolGrades: 7-8Distance: 3.6 mi
- 1/10Fremont Senior High SchoolGrades: 9-12Distance: 4 mi
Schools provided by the listing agent
- Elementary: Howard
- Middle: Fremont
- High: Fremont
- District: Fremont
Source: GPRMLS. This data may not be complete. We recommend contacting the local school district to confirm school assignments for this home.
Sell for more on Zillow
Get a Zillow Showcase℠ listing at no additional cost and you could sell for .
$754,600
2% more
+$15,092
With Zillow Showcase(estimated)
$769,692
Sell for more on Zillow
Get a Zillow Showcase℠ listing at no additional cost and you could sell for .
$754,600
2% more
+$15,092
With Zillow Showcase(estimated)
$769,692
- Nebraska
- Saunders County
- Fremont
- 68025
- S 110 Cedar Ln
