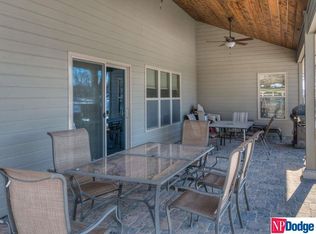
Lakefront Living at Its Best! Welcome to this charming 1.5-story, 4-bedroom, 2-bath home located right on Woodcliff Lake. This property offers breathtaking views & unbeatable lakefront access. Step inside to an open living room featuring a cozy fireplace-perfect for gathering with family & friends. The eat-in kitchen is ideal for casual meals & the main floor also includes 2 spacious bedrooms, a full bath, and laundry room. Upstairs, you'll find 2 additional bedrooms & full bath, offering privacy & space for guests or a growing family. Enjoy your morning coffee or evening sunsets on the covered patio, or head down to your private beach for a day of lakeside fun. With lake frontage & the scenic Platte River you will love the views! Woodcliff offers endless outdoor adventures—fishing, ATV trails, marina, bar, & restaurant. Spend your days skiing, jet skiing, or simply floating soaking up the sun. Don’t miss this chance to own a slice of paradise at Woodcliff!
Sold for $600,000
$600,000
S 1149 Platte Shore Dr, Yutan, NE 68073
4beds
2,020sqft
Single Family Residence
Built in 1976
435 Square Feet Lot
$611,500 Zestimate®
$297/sqft
$1,805 Estimated rent
Home value
$611,500
Estimated sales range
Not available
$1,805/mo
Zestimate® history
Owner options
List your home for rent
$1,805/mo
Rent Zestimate®
Find your next renter with Zillow Rental Manager. Plus, with online applications, you can quickly screen prospective tenants – for free.
$1,805/mo
Rent Zestimate®
Refinance and save
$4,602/mo
Est. payment
Refinancing to a lower rate could help reduce your monthly payments and save thousands over the life of the loan.
$4,602/mo
Est. payment
Explore your selling options
Work with a Zillow partner agent
Leverage their expertise and Zillow's premium Showcase listings to get your home seen by more buyers.
Get startedList with your own agent
Get your home in front of millions of buyers by listing it on Zillow.
Learn how to do itSell it yourself
Take full control of how buyers see your home on Zillow by listing For Sale by Owner (FSBO).
List your homeWhat's special
Covered patioLakefront accessBreathtaking viewsPrivate beachScenic platte riverSpacious bedroomsCozy fireplace
Zillow last checked:
Listing updated:
Listed by:
Marlin Brabec 402-719-7653,
BHGRE Don Peterson & Associate
Bought with:
Lyndel Spurgeon, 20120241
BHHS Ambassador Real Estate
Source: GPRMLS,MLS#: 22508299
Facts & features
Interior
Bedrooms & bathrooms
- Bedrooms: 4
- Bathrooms: 2
- Full bathrooms: 2
- Main level bathrooms: 1
Primary bedroom
- Features: Wall/Wall Carpeting
- Level: Second
- Area: 187
- Dimensions: 11 x 17
Bedroom 2
- Features: Wall/Wall Carpeting
- Level: Main
- Area: 117
- Dimensions: 9 x 13
Bedroom 3
- Features: Wall/Wall Carpeting
- Level: Main
- Area: 90
- Dimensions: 9 x 10
Bedroom 4
- Features: Wall/Wall Carpeting
- Level: Second
- Area: 170
- Dimensions: 10 x 17
Kitchen
- Features: Vinyl Floor
- Level: Main
- Area: 90
- Dimensions: 9 x 10
Living room
- Features: Wall/Wall Carpeting
- Level: Main
- Area: 391
- Dimensions: 17 x 23
Basement
- Area: 0
Office
- Features: Wall/Wall Carpeting
- Level: Main
- Area: 45
- Dimensions: 5 x 9
Heating
- Electric, Forced Air, Heat Pump
Cooling
- Central Air, Zoned
Appliances
- Included: Range, Refrigerator, Washer, Dishwasher, Dryer
Features
- Flooring: Vinyl, Carpet
- Has basement: No
- Number of fireplaces: 1
- Fireplace features: Gas Log Lighter
Interior area
- Total structure area: 2,020
- Total interior livable area: 2,020 sqft
- Finished area above ground: 2,020
- Finished area below ground: 0
Property
Parking
- Total spaces: 2
- Parking features: Detached
- Garage spaces: 2
Features
- Levels: One and One Half
- Patio & porch: Patio, Covered Deck
- Exterior features: Lake Use, Recreational, Zero Step Entry
- Fencing: Partial
- On waterfront: Yes
- Waterfront features: Waterfront
Lot
- Size: 435 Square Feet
- Features: Subdivided
Details
- Parcel number: 004318500
Construction
Type & style
- Home type: SingleFamily
- Architectural style: Traditional
- Property subtype: Single Family Residence
Materials
- Cement Siding
- Foundation: Slab
- Roof: Composition
Condition
- Not New and NOT a Model
- New construction: No
- Year built: 1976
Utilities & green energy
- Sewer: Private Sewer
- Water: Private
Community & HOA
Community
- Subdivision: Woodcliff
HOA
- Has HOA: Yes
- Amenities included: Tennis Court(s), Playground
- Services included: Security, Lake, Common Area Maintenance, Other
- HOA fee: $1,375 annually
- HOA name: Woodcliff
Location
- Region: Yutan
Financial & listing details
- Price per square foot: $297/sqft
- Annual tax amount: $6,156
- Date on market: 4/3/2025
- Listing terms: Conventional,Cash
- Ownership: Fee Simple
Price history
| Date | Event | Price |
|---|---|---|
| 9/18/2025 | Sold | $600,000-16.7%$297/sqft |
Source:  GPRMLS #22508299 Report a problem GPRMLS #22508299 Report a problem | ||
| 9/3/2025 | Pending sale | $720,000$356/sqft |
Source: GPRMLS #22508299 Report a problem | ||
| 8/26/2025 | Price change | $720,000-2.7%$356/sqft |
Source: GPRMLS #22508299 Report a problem | ||
| 8/14/2025 | Price change | $740,000-4.5%$366/sqft |
Source: GPRMLS #22508299 Report a problem | ||
| 7/23/2025 | Price change | $775,000-1.3%$384/sqft |
Source: GPRMLS #22508299 Report a problem | ||
| 6/27/2025 | Price change | $785,000-1.3%$389/sqft |
Source: GPRMLS #22508299 Report a problem | ||
| 4/3/2025 | Listed for sale | $795,000$394/sqft |
Source: GPRMLS #22508299 Report a problem | ||
Public tax history
Tax history is unavailable.
Neighborhood: 68073
Nearby homes
- $548,300-- bd1 ba1.6k sqft980 County Rd W LOT T1013, Fremont, NE 68025Off Market
- $890,800-- bd3 ba2.4k sqft980 County Rd W #T-1025, Fremont, NE 68025Off Market
- $763,4003 bd-- ba1.7k sqft980 County Rd W LOT S1023, Fremont, NE 68025Off Market
- $432,6002 bd1 ba1.2k sqft980 County Rd W #T-18, Fremont, NE 68025Off Market
- $637,3003 bd1 ba1.7k sqft980 County Rd W LOT S53, Fremont, NE 68025Off Market
- $732,4004 bd1 ba3.6k sqft980 County Rd W LOT S1120, Fremont, NE 68025Off Market
- $675,0004 bd3 ba1.7k sqft980 County Rd W LOT S110, Fremont, NE 68025Sold
- $697,0003 bd-- ba1.1k sqft980 County Rd W LOT S1221, Fremont, NE 68025Off Market
Nearby schools
GreatSchools rating
- 4/10Howard Elementary SchoolGrades: PK-4Distance: 2.7 mi
- 4/10Fremont Middle SchoolGrades: 7-8Distance: 3.3 mi
- 1/10Fremont Senior High SchoolGrades: 9-12Distance: 3.5 mi
Schools provided by the listing agent
- Elementary: Howard
- Middle: Fremont
- High: Fremont
- District: Fremont
Source: GPRMLS. This data may not be complete. We recommend contacting the local school district to confirm school assignments for this home.


Get pre-qualified for a loan
At Zillow Home Loans, we can pre-qualify you in as little as 5 minutes with no impact to your credit score.An equal housing lender. NMLS #10287.
Sell for more on Zillow
Get a Zillow Showcase℠ listing at no additional cost and you could sell for .
$611,500
2% more
+$12,230
With Zillow Showcase(estimated)
$623,730
- Nebraska
- Dodge County
- Fremont
- 68073
- S 1149 Platte Shore Dr
Nearby cities
Nearby zip codes
Other Fremont Topics
