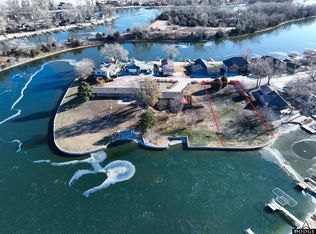
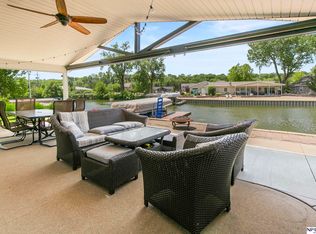
Love lake life in this fantastic Woodcliff property with great views of the lake. Step inside to discover newer ceramic tile flooring that gracefully extends through the well-appointed living areas of this fabulous updated 1.5-story, 4BD, 2BA home. Newer appliances enhance the atmosphere of the freshly painted kitchen and family room, complemented by updated hot water heater, air conditioner, and furnace, ensuring comfort throughout the year. The meticulously maintained home has permanent siding that lends durability and aesthetic appeal, while the oversized garage provides ample space for storage and parking. Unwind on the expansive covered patio with outdoor speakers and T.V. Every moment spent in this haven is a testament to the joys of lakeside living. It is ready for you to move in and begin to enjoy Woodcliff lake life this summer. Come live your best life in this sensational Woodcliff property.Join our amazing lifestyle that you can only get at Woodcliff. AMA
Sold for $625,000
$625,000
S 43 Poehling Ln, Fremont, NE 68025
4beds
1,950sqft
Single Family Residence
Built in 1972
0.3 Acres Lot
$681,200 Zestimate®
$321/sqft
$2,203 Estimated rent
Home value
$681,200
$634,000 - $736,000
$2,203/mo
Zestimate® history
Owner options
List your home for rent
$2,203/mo
Rent Zestimate®
Find your next renter with Zillow Rental Manager. Plus, with online applications, you can quickly screen prospective tenants – for free.
$2,203/mo
Rent Zestimate®
Refinance and save
$5,343/mo
Est. payment
Refinancing to a lower rate could help reduce your monthly payments and save thousands over the life of the loan.
$5,343/mo
Est. payment
Explore your selling options
Work with a Zillow partner agent
Leverage their expertise and Zillow's premium Showcase listings to get your home seen by more buyers.
Get startedList with your own agent
Get your home in front of millions of buyers by listing it on Zillow.
Learn how to do itSell it yourself
Take full control of how buyers see your home on Zillow by listing For Sale by Owner (FSBO).
List your homeWhat's special
Zillow last checked:
Listing updated:
Listed by:
Kori Krause 402-679-0007,
NP Dodge RE Sales Inc 204Dodge
Bought with:
Cheryl Wilhelm, 0860318
RE/MAX Real Estate Group Omaha
Source: GPRMLS,MLS#: 22415567
Facts & features
Interior
Bedrooms & bathrooms
- Bedrooms: 4
- Bathrooms: 2
- Full bathrooms: 1
- 3/4 bathrooms: 1
- Main level bathrooms: 1
Primary bedroom
- Features: Wall/Wall Carpeting, Window Covering, Ceiling Fan(s), Interior Balcony
- Level: Second
- Dimensions: 235 x 1010
Bedroom 2
- Features: Wall/Wall Carpeting, Window Covering, Ceiling Fan(s)
- Level: Second
- Dimensions: 157 x 155
Bedroom 3
- Features: Wall/Wall Carpeting, Window Covering
- Level: Main
- Dimensions: 11 x 106
Bedroom 4
- Features: Wall/Wall Carpeting, Window Covering
- Level: Main
- Dimensions: 103 x 96
Family room
- Features: Ceramic Tile Floor, Window Covering
- Dimensions: 24 x 159
Kitchen
- Features: Ceramic Tile Floor, Window Covering, Cath./Vaulted Ceiling, 9'+ Ceiling, Dining Area
- Level: Main
- Area: 171
- Dimensions: 19 x 9
Heating
- Electric, Oil, Forced Air
Cooling
- Central Air
Appliances
- Included: Range, Refrigerator, Freezer, Washer, Dishwasher, Dryer, Disposal, Microwave, Wine Refrigerator
Features
- High Ceilings, Ceiling Fan(s)
- Flooring: Carpet, Ceramic Tile
- Windows: Window Coverings
- Has basement: No
- Number of fireplaces: 1
- Fireplace features: Wood Burning
Interior area
- Total structure area: 1,950
- Total interior livable area: 1,950 sqft
- Finished area above ground: 1,950
- Finished area below ground: 0
Property
Parking
- Total spaces: 2
- Parking features: Detached, Garage Door Opener
- Garage spaces: 2
Features
- Levels: One and One Half
- Patio & porch: Porch, Patio, Covered Patio
- Exterior features: Lake Use
- Fencing: None
- On waterfront: Yes
- Waterfront features: Lake Front, Waterfront
Lot
- Size: 0.3 Acres
- Dimensions: 81 x 148 x 214 x 179
- Features: Over 1/4 up to 1/2 Acre, Cul-De-Sac, Subdivided, Level, Irregular Lot, Private Roadway
Details
- Parcel number: 004381000
Construction
Type & style
- Home type: SingleFamily
- Architectural style: Traditional
- Property subtype: Single Family Residence
Materials
- Vinyl Siding
- Foundation: Slab
- Roof: Composition
Condition
- Not New and NOT a Model
- New construction: No
- Year built: 1972
Utilities & green energy
- Sewer: Private Sewer
- Water: Private
- Utilities for property: Electricity Available, Water Available, Sewer Available, Cable Available
Community & HOA
Community
- Subdivision: Woodcliff
HOA
- Has HOA: Yes
- Amenities included: Clubhouse, Playground
- Services included: Security, Lake, Common Area Maintenance, Other, Management
- HOA fee: $1,310 annually
- HOA name: Woodcliff HOA
Location
- Region: Fremont
Financial & listing details
- Price per square foot: $321/sqft
- Annual tax amount: $7,792
- Date on market: 6/20/2024
- Listing terms: VA Loan,FHA,Conventional,Cash
- Ownership: Fee Simple
- Electric utility on property: Yes
Price history
| Date | Event | Price |
|---|---|---|
| 6/28/2024 | Sold | $625,000-7.4%$321/sqft |
Source:  GPRMLS #22415567 Report a problem GPRMLS #22415567 Report a problem | ||
| 6/26/2024 | Pending sale | $675,000$346/sqft |
Source: GPRMLS #22415567 Report a problem | ||
| 6/20/2024 | Listed for sale | $675,000$346/sqft |
Source: GPRMLS #22415567 Report a problem | ||
Public tax history
Tax history is unavailable.
Neighborhood: 68025
Nearby homes
- $423,800-- bd-- ba-- sqft980 County Road West S #42, Fremont, NE 68025Off Market
- $---- sqft980 County Rd W #S-42, Fremont, NE 68025Off Market
- $625,0003 bd2 ba1.9k sqft980 County Road West S #43, Fremont, NE 68025Sold
- $550,0003 bd1 ba1.2k sqftS 44 Poehling Ln, Fremont, NE 68025Sold
- $489,7002 bd1 ba1k sqft980 County Road West S #45, Fremont, NE 68025Off Market
- $990,3004 bd-- ba4.1k sqft980 County Rd W LOT S36, Fremont, NE 68025Off Market
- $726,4005 bd4 ba5k sqft2624 County Road 10, Fremont, NE 68025Off Market
- $594,4003 bd1 ba882 sqft1424 County Road H Blvd, Scribner, NE 68057Off Market
Nearby schools
GreatSchools rating
- 4/10Howard Elementary SchoolGrades: PK-4Distance: 3.2 mi
- 4/10Fremont Middle SchoolGrades: 7-8Distance: 3.7 mi
- 1/10Fremont Senior High SchoolGrades: 9-12Distance: 4.2 mi
Schools provided by the listing agent
- Elementary: Howard
- Middle: Fremont
- High: Fremont
- District: Fremont
Source: GPRMLS. This data may not be complete. We recommend contacting the local school district to confirm school assignments for this home.


Get pre-qualified for a loan
At Zillow Home Loans, we can pre-qualify you in as little as 5 minutes with no impact to your credit score.An equal housing lender. NMLS #10287.
Sell for more on Zillow
Get a Zillow Showcase℠ listing at no additional cost and you could sell for .
$681,200
2% more
+$13,624
With Zillow Showcase(estimated)
$694,824
- Nebraska
- Saunders County
- Fremont
- 68025
- S 43 Poehling Ln
Nearby cities
Nearby zip codes
Other Fremont Topics
