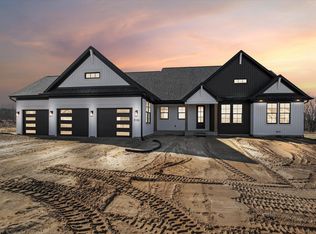
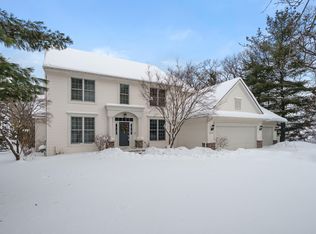

The Darlington floor plan features a wonderful open layout with a stunning kitchen design. The extra large island and surrounding counter space are perfect for entertaining. You'll love the spacious office, and open yet defined family room. The dining space has access to the backyard patio or deck, site dependent. The walk-in pantry is conveniently located as you come in from the garage with your groceries. The large mudroom includes a walk-in closet, options for benches and cubbies, and has access to the powder bathroom. As you head upstairs, you will enjoy the large bedrooms including the owner's suite and the three additional bedrooms. The owner's suite includes a luxurious bathroom with a dual vanity, ceramic tile shower, and a private water closet. The laundry room is conveniently located on the upper level with great natural light and options to add a sink, counter, and cabinet space. You have the option to finish the lower level with a recreation room, fifth bedroom, and full bathroom.
This property is not currently displayed as for sale or rent on Zillow. This may be different from what's on other websites or public sources.