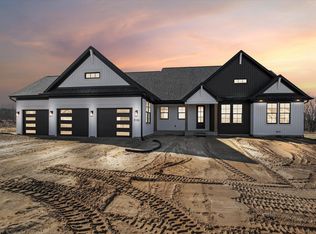

The Ironwood plan welcomes you home with a large front porch boasting the elegance of this layout. Upon entering, the breathtaking two-story foyer leads to an office and a designated formal dining room. The dining room has an optional butler's pantry that leads to the kitchen where you have the ability to customize cabinet and counter space. The powder bathroom and convenient coat closet live at the end of the foyer providing privacy. Heading into the main area, the space features an open concept living area, dining area, and kitchen. Large windows fill the space with natural light, and the patio or deck, site dependent, are accessible to the backyard from the dining space. You have the option to add coffer ceiling detail to further define the great room. The kitchen boasts a huge island, ample counter space, stainless steel appliances, and a roomy walk-in pantry. Off the kitchen is the mudroom and access to the three-car garage. Upstairs, you'll find the owner's suite with dual walk-in closets, a Jack n' Jill bathroom, a princess suite, as well as the convenient laundry room. A gorgeous loft with the option of a coffer ceiling completes the upper level. The lower level is optional to finish and features a guest bedroom, bathroom, and recreation area in addition to the storage and utility rooms.
This property is not currently displayed as for sale or rent on Zillow. This may be different from what's on other websites or public sources.