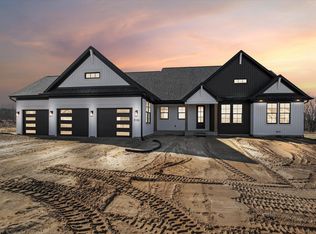
This popular three bedroom, two and a half bathroom Aspen floor plan is spacious with 2,195 square feet and includes a three car garage. The ranch layout features an open concept and is flooded with natural light. The kitchen features quartz counters, a large island, pantry, and dining area surrounded by windows. The mudroom includes a spacious closet, space for an optional built-in bench, access to the powder bathroom and the convenient laundry room. You have an option to enhance the main living area with coffer ceilings or other ceiling detail. The flex room is separate from the family room and is perfect for an office, formal dining room, or playroom. The main level owner's suite includes a large walk-in closet, private water closet, tile shower, and great natural light. Completing this gorgeous ranch style home are two additional main level bedrooms, and an additional family bathroom with a dual vanity and separate tub/shower and stool area. The optional lower level would feature the fourth bedroom, full bathroom, spacious recreation room and great storage space.
This property is not currently displayed as for sale or rent on Zillow. This may be different from what's on other websites or public sources.