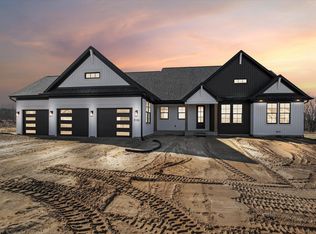
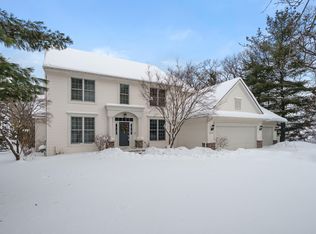

This Firethorn floor plan features a main floor owner's suite with dual walk-in closets, dual vanities, a tile shower, and a private water closet. You'll love that your guests are welcomed to your home with the grand two-story foyer. The foyer also has access to the spacious office and the powder bathroom. Closet space is abundant throughout the home. Your great room features an open layout with the family room, dining room, and kitchen. The mudroom is easily accessible from the garage with great closet space and the option to add a custom built-in bench. If desired, the main level laundry room offers enough space for a laundry sink, cabinets, and counters. From the dining room, you have a large slider door that has access to the back patio or deck, site dependent. The upper level features three bedrooms with large windows and great closet space. One of the bedrooms features a private bathroom and another hall bathroom is found on this level. You also have the option to finish the loft space at the upper level. The option to finish the lower level is always available.
This property is not currently displayed as for sale or rent on Zillow. This may be different from what's on other websites or public sources.