Skip main navigation
Off market
  • $1,038,600

    S Coolidge Way, Aurora, CO 80016

    4beds
    5,609sqft
    Single Family Residence
    Built in 2005
    0.25 Acres Lot
    $1,038,600 Zestimate®
    $185/sqft
    $4,260 Estimated rent

    Home value

    $1,038,600

    $935,000 - $1.15M

    $4,260/mo

    Zestimate® history
    Loading
    Loading...

    Owner options

    List your home for rent

    $4,260/mo

    Rent Zestimate®

    Find your next renter with Zillow Rental Manager. Plus, with online applications, you can quickly screen prospective tenants – for free.

    Learn more

    $4,260/mo

    Rent Zestimate®

    Refinance and save

    $6,417/mo

    Est. payment

    Refinancing to a lower rate could help reduce your monthly payments and save thousands over the life of the loan.

    See today's rates

    $6,417/mo

    Est. payment

    Explore your selling options

    Work with a Zillow partner agent

    Leverage their expertise and Zillow's premium Showcase listings to get your home seen by more buyers.

    Get started

    List with your own agent

    Get your home in front of millions of buyers by listing it on Zillow.

    Learn how to do it

    Sell it yourself

    Take full control of how buyers see your home on Zillow by listing For Sale by Owner (FSBO).

    List your home

    What's special

    Utility sinkIndoor-outdoor fireplaceFinished walkout basementHot tubPrivate deckOversized three-car garageEpoxy floors

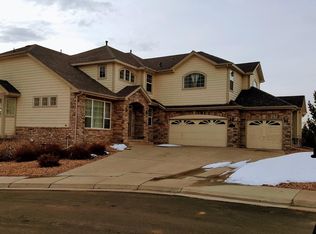
    Price Improvement + $25K seller concession being offered! Luxurious Home with Stunning Open Space Views Tucked away on a quiet cul-de-sac, this beautifully upgraded two-story home combines elegance, comfort, and thoughtful design. With 4 bedrooms, 5 bathrooms, a finished walkout basement, and an oversized 3-car garage, every detail has been crafted for both style and functionality. The inviting exterior welcomes you with an extended front porch and a tranquil water feature. Inside, the spacious entry flows into formal living and dining rooms before opening to the heart of the home: a chef's kitchen with soft-close cabinetry, double ovens, stainless appliances, a large island with seating, and a cozy breakfast nook. Entertain with ease thanks to a huge walk-in pantry, a charming butler's pantry, and seamless access to the deck with outdoor kitchen and dining space. The soaring two-story great room impresses with expansive windows and a custom cast concrete fireplace mantle sourced from a historic Denver row home. A private office with French doors and a well-appointed laundry/mud room adds everyday convenience. Upstairs, a generous loft connects four bedrooms, including a serene primary suite with a sitting area, luxurious five-piece bath, custom walk-in closet, and private deck overlooking open space. Two bedrooms share a Jack-and-Jill bath, while the fourth enjoys its own bathroom. The finished walkout basement is an entertainer's dream with a wet bar, game room, exercise area, indoor-outdoor fireplace, and spacious TV lounge. Step outside to an expansive patio with hot tub (included), sunshade, an additional tranquil water feature, and beautifully landscaped yard backing to open space views. The oversized three-car garage is equally impressive, featuring epoxy floors, custom cabinetry, and a utility sink. This rare home perfectly blends luxury, craftsmanship, and comfort-all in a peaceful, highly sought-after setting.

    This property is not currently displayed as for sale or rent on Zillow. This may be different from what's on other websites or public sources.

    Zillow last checked:

    Source: NextHome,MLS#: 2291973MLS Logo

    Facts & features

    Interior

    Bedrooms & bathrooms
    • Bedrooms: 4
    • Bathrooms: 5
    • Full bathrooms: 4
    • 1/2 bathrooms: 1
    Features
    • Has basement: No
    Interior area
    • Total structure area: 5,609
    • Total interior livable area: 5,609 sqft

    Property

    Lot
    • Size: 0.25 Acres

    Construction

    Type & style
    • Home type: SingleFamily
    • Property subtype: Single Family Residence
    Condition
    • Year built: 2005

    Community & HOA

    HOA
    • Has HOA: Yes
    • Services included: HOA
    • HOA fee: $160 monthly
    Location
    • Region: Aurora

    Financial & listing details

    • Price per square foot: $185/sqft
    • Date on market: 9/10/2025
    • Lease term: Contact For Details

    Price history

    DateEventPrice
    2/7/2026Listing removed$1,115,000$199/sqft
    Source: NextHome #2291973 Report a problem
    1/8/2026Pending sale$1,115,000$199/sqft
    Source: NextHome #2291973 Report a problem
    10/11/2025Price change$1,115,000-0.4%$199/sqft
    Source: NextHome #2291973 Report a problem
    9/10/2025Listed for sale$1,120,000$200/sqft
    Source: NextHome #2291973 Report a problem

    Public tax history

    Tax history is unavailable.

    Neighborhood: Heritage Eagle Bend

    Nearby schools

    GreatSchools rating
    Get a cash offer in 3 minutes
    Find out how much your home could sell for in as little as 3 minutes with a no-obligation cash offer.
    Estimated market value
    $1,038,600
    Get a cash offer in 3 minutes
    Find out how much your home could sell for in as little as 3 minutes with a no-obligation cash offer.
    Estimated market value
    $1,038,600