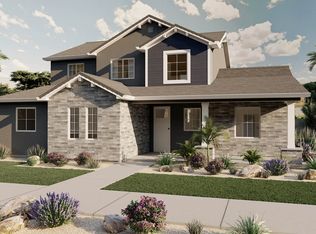
A stylish rambler, The Sonoran floor plan also has a functional layout with 3 beds and 2 baths. The entrance leads you into the family room, kitchen, and dining areas, you'll love calling home. A large kitchen pantry and island provide the ideal counter and storage space needed to your kitchen. A spacious owner's suite off the family room includes a large walk-in closet and owner's suite with water closet, where you can relax and unwind. The two bedrooms near the front of the house also feature walk-in closets, so you'll have plenty of storage space to your new home. Call Visionary Homes today for details on construction status, plans and finishes.
This property is off market, which means it's not currently listed for sale or rent on Zillow. This may be different from what's available on other websites or public sources.