This beautifully renovated 4-bedroom, 3-bath home with a 3-car garage is built for the ultimate lake lifestyle! Located in the highly desirable Woodcliff Lake gated community, this home features modern upgrades, stylish finishes, and an open-concept layout ideal for entertaining. A rare walkout basement, two kitchens, and a gas stove enhance its functionality, while generous lake storage provides space for all your water toys. Enjoy stunning views, easy water access, and the convenience of three bars and three restaurants just minutes away. Woodcliff offers full-time security, a splash pad, and endless water activities, including jet skiing, wakeboarding, water skiing, and pontooning. Plus, don’t miss out on Sandy Bottom, a fun-filled beach area with a water slide! Whether you're looking for a weekend escape or a full-time retreat, this move-in-ready home is the perfect place to make lasting lake memories. AMA.
Sold for $800,000
$800,000
S Eight Twin Lakes Dr, Fremont, NE 68025
4beds
3,147sqft
Single Family Residence
Built in 1966
7,840 Square Feet Lot
$822,800 Zestimate®
$254/sqft
$2,374 Estimated rent
Home value
$822,800
Estimated sales range
Not available
$2,374/mo
Zestimate® history
Owner options
List your home for rent
$2,374/mo
Rent Zestimate®
Find your next renter with Zillow Rental Manager. Plus, with online applications, you can quickly screen prospective tenants – for free.
$2,374/mo
Rent Zestimate®
Refinance and save
$6,539/mo
Est. payment
Refinancing to a lower rate could help reduce your monthly payments and save thousands over the life of the loan.
$6,539/mo
Est. payment
Explore your selling options
Work with a Zillow partner agent
Leverage their expertise and Zillow's premium Showcase listings to get your home seen by more buyers.
Get startedList with your own agent
Get your home in front of millions of buyers by listing it on Zillow.
Learn how to do itSell it yourself
Take full control of how buyers see your home on Zillow by listing For Sale by Owner (FSBO).
List your homeWhat's special
Generous lake storageEasy water accessWalkout basementOpen-concept layoutStunning viewsTwo kitchensModern upgrades
Zillow last checked:
Listing updated:
Listed by:
Kori Krause 402-679-0007,
NP Dodge RE Sales Inc 148Dodge
Bought with:
Kori Krause, 20040300
NP Dodge RE Sales Inc 148Dodge
Source: GPRMLS,MLS#: 22507374
Facts & features
Interior
Bedrooms & bathrooms
- Bedrooms: 4
- Bathrooms: 3
- Full bathrooms: 2
- 3/4 bathrooms: 1
- Main level bathrooms: 2
Primary bedroom
- Features: Wall/Wall Carpeting, Cath./Vaulted Ceiling, Ceiling Fan(s), Walk-In Closet(s)
- Level: Main
- Area: 222
- Dimensions: 15 x 14.8
Bedroom 2
- Features: Wall/Wall Carpeting, 9'+ Ceiling, Ceiling Fan(s)
- Level: Main
- Area: 116
- Dimensions: 11.6 x 10
Bedroom 3
- Features: Wall/Wall Carpeting
- Level: Main
- Area: 121.77
- Dimensions: 12.3 x 9.9
Bedroom 4
- Features: Wall/Wall Carpeting, Window Covering
- Level: Main
- Area: 119.56
- Dimensions: 12.2 x 9.8
Primary bathroom
- Features: Full
Family room
- Features: Wall/Wall Carpeting, Fireplace, Cath./Vaulted Ceiling
- Level: Main
- Area: 485.46
- Dimensions: 27.9 x 17.4
Kitchen
- Features: Window Covering, 9'+ Ceiling, Dining Area, Pantry, Luxury Vinyl Plank, Exterior Door
- Level: Main
- Area: 389.3
- Dimensions: 22.9 x 17
Basement
- Area: 1562
Office
- Features: Wall/Wall Carpeting, Cath./Vaulted Ceiling
- Area: 96.94
- Dimensions: 13.1 x 7.4
Heating
- Propane, Forced Air
Cooling
- Central Air
Appliances
- Included: Range, Ice Maker, Refrigerator, Washer, Dishwasher, Dryer, Disposal, Microwave, Double Oven
Features
- High Ceilings, 2nd Kitchen, Pantry
- Flooring: Vinyl, Carpet, Ceramic Tile, Luxury Vinyl, Plank
- Windows: LL Daylight Windows
- Basement: Egress,Walk-Out Access,Finished
- Number of fireplaces: 1
- Fireplace features: Family Room, Electric
Interior area
- Total structure area: 3,147
- Total interior livable area: 3,147 sqft
- Finished area above ground: 1,828
- Finished area below ground: 1,319
Property
Parking
- Total spaces: 3
- Parking features: Underground
- Garage spaces: 3
Features
- Patio & porch: Porch, Patio, Deck
- Exterior features: Storm Cellar, Lighting, Lake Use
- Has spa: Yes
- Spa features: Hot Tub/Spa
- Fencing: None
- On waterfront: Yes
- Waterfront features: Lake Front, Waterfront
Lot
- Size: 7,840 Square Feet
- Dimensions: 98.3 x 87.5 x 80.3 x 78.3
- Features: Up to 1/4 Acre., Level
Details
- Parcel number: 004371500
Construction
Type & style
- Home type: SingleFamily
- Architectural style: Ranch,Resort
- Property subtype: Single Family Residence
Materials
- Other
- Foundation: Block
- Roof: Composition
Condition
- Not New and NOT a Model
- New construction: No
- Year built: 1966
Utilities & green energy
- Sewer: Private Sewer
- Water: Private
- Utilities for property: Electricity Available, Propane, Water Available, Sewer Available, Cable Available
Community & HOA
Community
- Subdivision: Woodcliff
HOA
- Has HOA: Yes
- Amenities included: Clubhouse
- Services included: Security, Lake, Common Area Maintenance, Management
- HOA fee: $1,375 annually
- HOA name: Woodcliff HOA
Location
- Region: Fremont
Financial & listing details
- Price per square foot: $254/sqft
- Annual tax amount: $7,882
- Date on market: 3/26/2025
- Listing terms: VA Loan,FHA,Conventional,Cash
- Ownership: Fee Simple
- Electric utility on property: Yes
Price history
| Date | Event | Price |
|---|---|---|
| 5/16/2025 | Sold | $800,000-11%$254/sqft |
Source:  GPRMLS #22507374 Report a problem GPRMLS #22507374 Report a problem | ||
| 5/8/2025 | Pending sale | $899,000$286/sqft |
Source: GPRMLS #22507374 Report a problem | ||
| 3/26/2025 | Listed for sale | $899,000$286/sqft |
Source: GPRMLS #22507374 Report a problem | ||
Public tax history
Tax history is unavailable.
Neighborhood: 68025
Nearby homes
- $498,5002 bd1 ba1.4k sqft980 County Road West S #9, Fremont, NE 68025Off Market
- $441,6002 bd1 ba1k sqft980 County Road West S #10, Fremont, NE 68025Off Market
- $481,4002 bd1 ba1k sqft980 County Road West S #11, Fremont, NE 68025Off Market
- $708,0003 bd2 ba1.7k sqftS12 Twin Lakes Dr, Fremont, NE 68025Sold
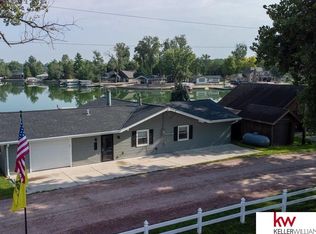
- $380,0001 bd1 ba784 sqft980 County Road West S #13, Fremont, NE 68025Off Market
- $750,0005 bd3 ba2.6k sqftT26 Aspen Ln, Fremont, NE 68025Sold
- $365,0001 bd1 ba672 sqft980 County Road West S #3, Fremont, NE 68025Off Market
- $623,5003 bd1 ba1.4k sqft980 County Road West S #14, Fremont, NE 68025Off Market
Nearby schools
GreatSchools rating
- 4/10Howard Elementary SchoolGrades: PK-4Distance: 3.4 mi
- 4/10Fremont Middle SchoolGrades: 7-8Distance: 3.8 mi
- 1/10Fremont Senior High SchoolGrades: 9-12Distance: 4.4 mi
Schools provided by the listing agent
- Elementary: Howard
- Middle: Fremont
- High: Fremont
- District: Fremont
Source: GPRMLS. This data may not be complete. We recommend contacting the local school district to confirm school assignments for this home.


Get pre-qualified for a loan
At Zillow Home Loans, we can pre-qualify you in as little as 5 minutes with no impact to your credit score.An equal housing lender. NMLS #10287.
Sell for more on Zillow
Get a Zillow Showcase℠ listing at no additional cost and you could sell for .
$822,800
2% more
+$16,456
With Zillow Showcase(estimated)
$839,256
- Nebraska
- Saunders County
- Fremont
- 68025
- S Eight Twin Lakes Dr
Nearby cities
Nearby zip codes
Other Fremont Topics
