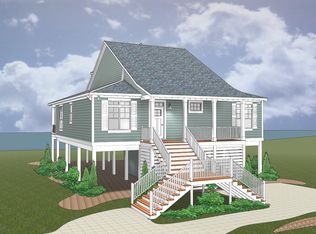
The exteriors of these homes were designed to capture the flavor of architecture found throughout the eastern seaboard. We have combined luxurious style with comfort, energy efficiency and ease of living. These impressive floor plans are designed to capture the spectacular water views from nearly every room in the house.The main floor features a master bedroom suite, large open kitchen and family room, dining room and covered porches, and two additional bedrooms. There are special touches throughout such as a walk-in pantry, elevator shaft, laundry room with utility sink, custom built cabinets, and walk-in closets.Multi-use 2nd floor layout options which can be finished as a home office, bonus room, or additional bedroom with a full bath. Ample parking under the house, storage space and additional open space great for entertaining for three seasons.Standard Features Include:Aristocraft Benton cabinets, Granite tops, Whirlpool appliances, LVT flooring throughout, All inclusive lighting package, Delta plumbing fixtures, Fiberglass showers/tubs, Tiled master shower, 6 panel interior doors, 4" window and door casings, All bathroom hardware, 30 year Tamko shingles, Pella Windows, LP Smart Siding, RHEEM 14 SEER HVAC, CAT-5 cables, Concrete parking pad The price per sq ft under Facts & Features includes the cost of the LOT and HOME together
This property is off market, which means it's not currently listed for sale or rent on Zillow. This may be different from what's available on other websites or public sources.