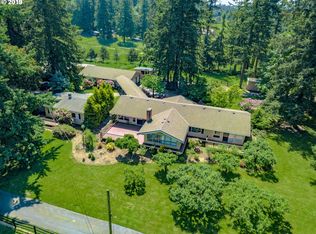
Spacious Acreage Homesite – Personalize Your Dream HomeDiscover a versatile and luxurious home designed for comfort, flexibility, and style. This proposed plan offers 4 to 6 bedrooms and 3.5 to 4.5 bathrooms, all thoughtfully arranged to suit a variety of living needs. The highly desirable main-level primary suite ensures convenience and privacy, while a spacious den and bonus room offer ideal spaces for remote work, hobbies, or entertaining.At the heart of the home, the gourmet kitchen boasts slab quartz countertops, a double oven, and smart home features—perfect for modern living and effortless entertaining. Generous options include a full guest suite, expanded laundry configurations, or an upper-level layout with additional bedrooms and baths—allowing you to tailor the space to fit your lifestyle.There's still time for buyers to select their preferred layout and finishes at the builder’s state-of-the-art 5,000 SF design studio. Set on a spacious acreage lot in a peaceful setting, this home combines timeless craftsmanship with cutting-edge convenience.Don’t miss this opportunity to create a custom living experience—your dream home awaits!
Sold
Zillow last checked:
Listing updated:
Bought with:
Nancy Kelly, 880300070
Harcourts Real Estate Network Group
Source: RMLS (OR),MLS#: 23219494
Price history
| Date | Event | Price |
|---|---|---|
| 9/21/2026 | Sold | $1,821,938+4.1%$442/sqft |
Source:  RMLS (OR) #23219494 Report a problem RMLS (OR) #23219494 Report a problem | ||
| 10/22/2025 | Pending sale | $1,750,000$424/sqft |
Source: RMLS (OR) #23219494 Report a problem | ||
| 5/21/2025 | Listed for sale | $1,750,000$424/sqft |
Source: RMLS (OR) #23219494 Report a problem | ||
Nearby homes
- $2,940,5004 bd4 ba5k sqft19675 S Sweetbriar Rd, West Linn, OR 97068Off Market
- $782,8002 bd1 ba1.7k sqft420 S Wilda Rd, West Linn, OR 97068Off Market
- $1,561,4005 bd3 ba4.6k sqft19707 S Sweetbriar Rd, West Linn, OR 97068Off Market
- $1,696,7002 bd2 ba4k sqft19792 S Sweetbriar Rd, West Linn, OR 97068Off Market
Get a cash offer in 3 minutes
Find out how much your home could sell for in as little as 3 minutes with a no-obligation cash offer.
Estimated market value
$1,820,500
