Last chance to build a brand new home in Woodsong Meadows! This gorgeous colonial has an open kitchen has a massive 10 foot island and modern white cabinets, quartz countertops, blonde LVP floors, stainless steel appliances with led lights. Look from the open kitchen into the family room and you’ll see beautiful natural light throughout this floor with 9’ ceilings. The family features two walls of windows and led lights. The first floor also has a flex room perfect for a sitting area, office or playroom. Upstairs are four bedrooms including a spacious owner’s suite with on suite bath. The bath has a double bowl vanity as well as a roomy walk-in shower. The upstairs is complete with a hall bath and a second floor laundry for your convenience! The basement is a beautiful blank slate perfect for storage or finishing in the future for loads of additional square footage. Don’t miss this opportunity to have it all! We build our homes to exceed the industry standards for energy efficiency, providing the highest levels of comfort while saving you up to 30% on your energy costs each month. Comprehensive Warranty Package offers peace of mind! Photos for illustration. TO-BE-BUILT.
Closed
$352,299
S/l 189 Oak Hill Dr, Middlefield, OH 44062
4beds
2,423sqft
Single Family Residence
Built in ----
8,712 Square Feet Lot
$368,100 Zestimate®
$145/sqft
$2,739 Estimated rent
Home value
$368,100
Estimated sales range
Not available
$2,739/mo
Zestimate® history
Owner options
List your home for rent
$2,739/mo
Rent Zestimate®
Find your next renter with Zillow Rental Manager. Plus, with online applications, you can quickly screen prospective tenants – for free.
$2,739/mo
Rent Zestimate®
Refinance and save
$2,464/mo
Est. payment
Refinancing to a lower rate could help reduce your monthly payments and save thousands over the life of the loan.
$2,464/mo
Est. payment
Explore your selling options
Work with a Zillow partner agent
Leverage their expertise and Zillow's premium Showcase listings to get your home seen by more buyers.
Get startedList with your own agent
Get your home in front of millions of buyers by listing it on Zillow.
Learn how to do itSell it yourself
Take full control of how buyers see your home on Zillow by listing For Sale by Owner (FSBO).
List your homeWhat's special
Zillow last checked:
Listing updated:
Listed by:
Karen E Richardson 440-577-4080 karenEdillman@gmail.com,
Keller Williams Citywide
Bought with:
Non-Member Non-Member, 9999
Non-Member
Source: MLS Now,MLS#: 5146863 Originating MLS: Akron Cleveland Association of REALTORS
Originating MLS: Akron Cleveland Association of REALTORSFacts & features
Interior
Bedrooms & bathrooms
- Bedrooms: 4
- Bathrooms: 3
- Full bathrooms: 2
- 1/2 bathrooms: 1
- Main level bathrooms: 1
Primary bedroom
- Description: Flooring: Carpet
- Level: Second
- Dimensions: 11.00 x 10.00
Bedroom
- Description: Flooring: Carpet
- Level: Second
- Dimensions: 11.00 x 11.00
Bedroom
- Description: Flooring: Carpet
- Level: Second
- Dimensions: 11.00 x 10.00
Bedroom
- Description: Flooring: Carpet
- Level: Second
- Dimensions: 5.00 x 6.00
Dining room
- Description: Flooring: Laminate,Luxury Vinyl Tile
- Level: First
- Dimensions: 15.00 x 14.00
Great room
- Description: Flooring: Carpet
- Level: First
- Dimensions: 10.60 x 11.00
Kitchen
- Description: Flooring: Laminate
- Level: First
- Dimensions: 11.70 x 12.30
Laundry
- Level: Second
- Dimensions: 9.00 x 11.00
Living room
- Description: Flooring: Carpet,Luxury Vinyl Tile
- Level: First
- Dimensions: 12.00 x 12.00
Heating
- Forced Air, Gas
Cooling
- Central Air
Appliances
- Included: Disposal, Microwave, Range
- Laundry: Washer Hookup, Electric Dryer Hookup, Laundry Room, Upper Level
Features
- Kitchen Island, Open Floorplan, Pantry, Recessed Lighting, Wired for Data, Walk-In Closet(s)
- Windows: Double Pane Windows, Insulated Windows, Low-Emissivity Windows, Screens
- Basement: Full,Unfinished
- Has fireplace: No
Interior area
- Total structure area: 2,423
- Total interior livable area: 2,423 sqft
- Finished area above ground: 2,423
- Finished area below ground: 0
Property
Parking
- Total spaces: 2
- Parking features: Attached, Garage, Garage Door Opener, Paved
- Attached garage spaces: 2
Features
- Levels: Two
- Stories: 2
Lot
- Size: 8,712 Square Feet
- Dimensions: 60 x 150
Details
- Parcel number: 19072942
- Special conditions: Builder Owned
Construction
Type & style
- Home type: SingleFamily
- Architectural style: Colonial
- Property subtype: Single Family Residence
Materials
- Blown-In Insulation, Concrete, Vinyl Siding
- Foundation: Concrete Perimeter
- Roof: Asphalt,Fiberglass
Condition
- To Be Built
Details
- Builder name: Ryan Homes
- Warranty included: Yes
Utilities & green energy
- Sewer: Public Sewer
- Water: Public
Community & HOA
Community
- Security: Carbon Monoxide Detector(s), Smoke Detector(s)
- Subdivision: Woodsong Meadows
HOA
- Has HOA: Yes
- Services included: Common Area Maintenance
- HOA fee: $175 annually
- HOA name: Woodsong Meadows Hoa
Location
- Region: Middlefield
Financial & listing details
- Price per square foot: $145/sqft
- Date on market: 2/9/2026
- Cumulative days on market: 28 days
- Listing terms: Cash,Conventional,FHA,VA Loan
Price history
| Date | Event | Price |
|---|---|---|
| 2/5/2026 | Sold | $352,299-4.8%$145/sqft |
Source:  MLS Now #5146863 Report a problem MLS Now #5146863 Report a problem | ||
| 9/6/2025 | Pending sale | $370,000$153/sqft |
Source: MLS Now #5146863 Report a problem | ||
| 8/8/2025 | Listed for sale | $370,000$153/sqft |
Source: MLS Now #5146863 Report a problem | ||
Public tax history
Tax history is unavailable.
Neighborhood: 44062
Nearby homes
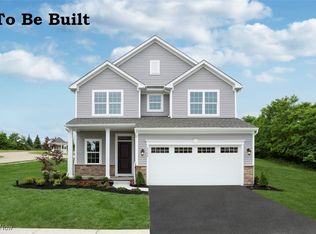
- $359,6154 bd3 ba2.5k sqft15244 Timber Ridge Dr, Middlefield, OH 44062Sold
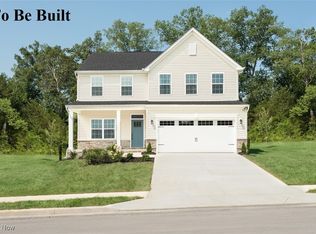
- $384,9904 bd3 ba3.1k sqft15408 Oak Hill Dr #210, Middlefield, OH 44062Sold
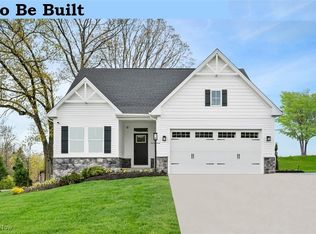
- $411,0253 bd3 ba1.4k sqftS/l 213 Oak Hill Dr, Middlefield, OH 44062Sold

- $441,6904 bd3 ba3.1k sqftS/l 185 Timber Ridge Dr, Middlefield, OH 44062Sold
- $366,6003 bd3 ba1.6k sqft15258 Timber Ridge Dr, Middlefield, OH 44062Sold
- $296,7003 bd2 ba1.4k sqft15256 Timber Ridge Dr, Middlefield, OH 44062Sold
- $315,7003 bd2 ba1.4k sqft15259 Timber Ridge Dr, Middlefield, OH 44062Sold
- $343,0004 bd2 ba1.8k sqft15254 Timber Ridge Dr, Middlefield, OH 44062Sold
Nearby schools
GreatSchools rating
- 6/10Cardinal Elementary SchoolGrades: PK-6Distance: 1.8 mi
- 5/10Cardinal Junior/Senior High SchoolGrades: 7-12Distance: 1.6 mi
- NACardinal Middle SchoolGrades: 6,8Distance: 1.9 mi
Schools provided by the listing agent
- District: Cardinal LSD - 2802
Source: MLS Now. This data may not be complete. We recommend contacting the local school district to confirm school assignments for this home.
Get a cash offer in 3 minutes
Find out how much your home could sell for in as little as 3 minutes with a no-obligation cash offer.
Estimated market value
$368,100
Get a cash offer in 3 minutes
Find out how much your home could sell for in as little as 3 minutes with a no-obligation cash offer.
Estimated market value
$368,100
- Ohio
- Geauga County
- Middlefield
- 44062
- S/l 189 Oak Hill Dr
Nearby cities
Nearby zip codes
Other Middlefield Topics
