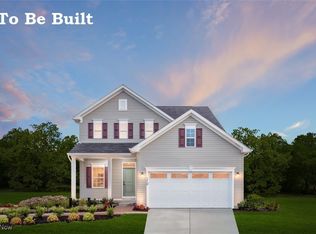
This ranch floorplan is a modern layout with 9’ ceilings and an open concept. The gourmet kitchen which includes a center island, quartz counters, and espresso cabinets, is an open and functional space. The dinette, and family room which includes a gas fireplace flow together effortlessly with the kitchen. Through a recessed opening, find a luxurious owner's bedroom complete with a private bathroom featuring a double bowl vanity, oversized shower and a walk-in closet. Two more bedrooms sit towards the front of the home and can be changed into an office. A huge finished basement comes included, perfect for more entertainment space or storage! Pictures for Illustration only. To be built. Call now for more information.
Closed
$367,450
S/l 222 Slick Rock Dr, Painesville, OH 44077
3beds
2,346sqft
Single Family Residence
Built in ----
8,712 Square Feet Lot
$337,300 Zestimate®
$157/sqft
$2,250 Estimated rent
Home value
$337,300
$310,000 - $364,000
$2,250/mo
Zestimate® history
Owner options
List your home for rent
$2,250/mo
Rent Zestimate®
Find your next renter with Zillow Rental Manager. Plus, with online applications, you can quickly screen prospective tenants – for free.
$2,250/mo
Rent Zestimate®
Refinance and save
$2,943/mo
Est. payment
Refinancing to a lower rate could help reduce your monthly payments and save thousands over the life of the loan.
$2,943/mo
Est. payment
Explore your selling options
Work with a Zillow partner agent
Leverage their expertise and Zillow's premium Showcase listings to get your home seen by more buyers.
Get startedList with your own agent
Get your home in front of millions of buyers by listing it on Zillow.
Learn how to do itSell it yourself
Take full control of how buyers see your home on Zillow by listing For Sale by Owner (FSBO).
List your homeWhat's special
Zillow last checked:
Listing updated:
Listed by:
Karen E Richardson karenEdillman@gmail.com440-577-4080,
Keller Williams Citywide
Bought with:
Non-Member Non-Member, 9999
Non-Member
Source: MLS Now,MLS#: 5092794 Originating MLS: Akron Cleveland Association of REALTORS
Originating MLS: Akron Cleveland Association of REALTORSFacts & features
Interior
Bedrooms & bathrooms
- Bedrooms: 3
- Bathrooms: 2
- Full bathrooms: 2
- Main level bathrooms: 2
- Main level bedrooms: 3
Primary bedroom
- Description: Flooring: Carpet
- Features: Walk-In Closet(s)
- Level: First
- Dimensions: 13.00 x 14.00
Bedroom
- Description: Flooring: Carpet
- Level: First
- Dimensions: 10.00 x 10.00
Bedroom
- Description: Flooring: Carpet
- Level: First
- Dimensions: 11.00 x 10.00
Dining room
- Description: Flooring: Luxury Vinyl Tile
- Level: First
- Dimensions: 12.00 x 12.00
Family room
- Description: Flooring: Carpet
- Features: Fireplace
- Level: First
- Dimensions: 10.60 x 11.00
Kitchen
- Description: Flooring: Luxury Vinyl Tile
- Level: First
- Dimensions: 20.80 x 12.00
Laundry
- Level: First
Recreation
- Description: Flooring: Carpet
- Level: Basement
- Dimensions: 31.00 x 15.00
Heating
- Forced Air, Fireplace(s), Gas
Cooling
- Central Air, Electric
Appliances
- Included: Dishwasher, Microwave
- Laundry: Main Level
Features
- Kitchen Island, Open Floorplan, Pantry, Recessed Lighting, Storage, Walk-In Closet(s)
- Windows: Double Pane Windows, Low-Emissivity Windows
- Basement: Full,Finished,Sump Pump
- Has fireplace: No
- Fireplace features: Gas
Interior area
- Total structure area: 2,346
- Total interior livable area: 2,346 sqft
- Finished area above ground: 1,421
- Finished area below ground: 925
Property
Parking
- Total spaces: 2
- Parking features: Attached, Garage Faces Front, Garage, Garage Door Opener, Paved
- Attached garage spaces: 2
Features
- Levels: One,Two
- Stories: 2
- Patio & porch: Porch
- Exterior features: Rain Gutters
- Pool features: Community
Lot
- Size: 8,712 Square Feet
Details
- Parcel number: 11B036C002330
- Special conditions: Builder Owned
Construction
Type & style
- Home type: SingleFamily
- Architectural style: Ranch
- Property subtype: Single Family Residence
Materials
- Vinyl Siding
- Foundation: Concrete Perimeter
- Roof: Asphalt,Fiberglass
Condition
- To Be Built
Details
- Builder name: Ryan Homes
- Warranty included: Yes
Utilities & green energy
- Sewer: Public Sewer
- Water: Public
Community & HOA
Community
- Features: Pool, Street Lights, Sidewalks
- Security: Carbon Monoxide Detector(s), Smoke Detector(s)
- Subdivision: Fairway Pines
HOA
- Has HOA: Yes
- Services included: Pool(s), Reserve Fund
- HOA fee: $460 annually
- HOA name: Meadows At Fairway Pines Hoa
Location
- Region: Painesville
Financial & listing details
- Price per square foot: $157/sqft
- Date on market: 7/30/2025
- Cumulative days on market: 31 days
- Listing terms: Cash,Conventional,FHA,VA Loan
Price history
| Date | Event | Price |
|---|---|---|
| 7/29/2025 | Sold | $367,450+8.1%$157/sqft |
Source:  MLS Now #5092794 Report a problem MLS Now #5092794 Report a problem | ||
| 2/7/2025 | Pending sale | $339,980$145/sqft |
Source: MLS Now #5092794 Report a problem | ||
| 1/19/2025 | Contingent | $339,980$145/sqft |
Source: MLS Now #5092794 Report a problem | ||
| 1/6/2025 | Listed for sale | $339,980$145/sqft |
Source: MLS Now #5092794 Report a problem | ||
Public tax history
Tax history is unavailable.
Neighborhood: 44077
Nearby homes
- $328,5454 bd3 ba2.7k sqft651 Spyglass Cir, Painesville, OH 44077Sold
- $354,6504 bd3 ba2.4k sqft1536 Slick Rock Dr, Painesville, OH 44077Sold

- $450,0004 bd4 ba3.1k sqft644 Spyglass Cir, Painesville, OH 44077For Sale

- $346,0654 bd3 ba3.1k sqft1557 Slick Rock Dr, Painesville, OH 44077Sold

- $404,3004 bd3 ba3k sqft1566 Slick Rock Dr, Painesville, OH 44077Off Market
- $469,5004 bd3 ba2.6k sqft1563 Slick Rock Dr, Painesville, OH 44077Off Market
- $85,3005 bd3 ba3.1k sqft696 Innisbrook Ct, Painesville, OH 44077Sold
- $68,3004 bd2 ba2.7k sqft1570 Slick Rock Dr, Painesville, OH 44077Sold
Nearby schools
GreatSchools rating
- 7/10Hale Road Elementary SchoolGrades: K-5Distance: 2 mi
- 6/10Riverside Jr/Sr High SchoolGrades: 8-12Distance: 3 mi
- 6/10Henry F Lamuth Middle SchoolGrades: 5-7Distance: 5 mi
Schools provided by the listing agent
- District: Riverside LSD Lake- 4306
Source: MLS Now. This data may not be complete. We recommend contacting the local school district to confirm school assignments for this home.
Get a cash offer in 3 minutes
Find out how much your home could sell for in as little as 3 minutes with a no-obligation cash offer.
Estimated market value
$337,300
Get a cash offer in 3 minutes
Find out how much your home could sell for in as little as 3 minutes with a no-obligation cash offer.
Estimated market value
$337,300
- Ohio
- Lake County
- Painesville
- 44077
- S/l 222 Slick Rock Dr
Nearby cities
Nearby zip codes
Other Painesville Topics
