Experience the pinnacle of luxury living at S/L 46 Bridgeport Way – This exceptional residence is being brought to life by one of Northeast Ohio’s premier custom builders and elevated by the vision of a renowned interior designer, with completion anticipated in 30 days or less. Nestled within the prestigious Bridgeport Community on Cleveland’s East Side, this home offers the perfect blend of modern elegance and timeless sophistication. Step inside to experience custom-curated finishes and a seamless design aesthetic that speaks to impeccable craftsmanship. From the hand-selected materials to the harmonious blend of textures and tones, every detail has been thoughtfully chosen to elevate daily living. At the heart of the home is a gourmet kitchen that will delight any chef—complete with top-tier appliances, bespoke cabinetry, and striking quartz countertops. The open-concept layout flows effortlessly into expansive living and dining areas with soaring ceilings, oversized windows, and designer lighting, creating a bright and inviting space ideal for both relaxation and entertaining. The luxurious primary suite features two walk-in closets and a spa-inspired bath with an oversized tile shower and dual vanities. A spacious guest bedroom and a versatile bedroom/flex space complete the thoughtfully designed floorplan. Enjoy outdoor living on the beautifully landscaped patio—perfect for hosting or unwinding in serene surroundings. Don’t miss your chance to own this extraordinary home in one of the East Side’s most sought-after communities.
Closed
$869,900
S/l 46 Bridgeport Way, Cleveland, OH 44124
3beds
2,507sqft
Single Family Residence
Built in 2025
10,092 Square Feet Lot
$870,100 Zestimate®
$347/sqft
$3,714 Estimated rent
Home value
$870,100
$827,000 - $922,000
$3,714/mo
Zestimate® history
Owner options
List your home for rent
$3,714/mo
Rent Zestimate®
Find your next renter with Zillow Rental Manager. Plus, with online applications, you can quickly screen prospective tenants – for free.
$3,714/mo
Rent Zestimate®
Refinance and save
$5,467/mo
Est. payment
Refinancing to a lower rate could help reduce your monthly payments and save thousands over the life of the loan.
$5,467/mo
Est. payment
Explore your selling options
Work with a Zillow partner agent
Leverage their expertise and Zillow's premium Showcase listings to get your home seen by more buyers.
Get startedList with your own agent
Get your home in front of millions of buyers by listing it on Zillow.
Learn how to do itSell it yourself
Take full control of how buyers see your home on Zillow by listing For Sale by Owner (FSBO).
List your homeWhat's special
Impeccable craftsmanshipOpen-concept layoutTop-tier appliancesStriking quartz countertopsLuxurious primary suiteSoaring ceilingsDesigner lighting
Zillow last checked:
Listing updated:
Listed by:
Terry Young 216-400-5224 Terryyoung@theyoungteam.com,
Keller Williams Greater Metropolitan
Bought with:
Colleen Miklus, 2004017346
Keller Williams Greater Metropolitan
Source: MLS Now,MLS#: 5122824 Originating MLS: Akron Cleveland Association of REALTORS
Originating MLS: Akron Cleveland Association of REALTORSFacts & features
Interior
Bedrooms & bathrooms
- Bedrooms: 3
- Bathrooms: 2
- Full bathrooms: 2
- Main level bathrooms: 2
- Main level bedrooms: 3
Primary bedroom
- Description: Flooring: Carpet
- Level: First
- Dimensions: 15 x 17
Bedroom
- Description: Flooring: Carpet
- Level: First
- Dimensions: 11 x 13
Bedroom
- Description: Flooring: Carpet
- Level: First
- Dimensions: 11 x 13
Dining room
- Description: Flooring: Wood
- Level: First
- Dimensions: 18 x 12
Family room
- Description: Flooring: Wood
- Level: First
- Dimensions: 25 x 16
Heating
- Forced Air, Gas
Cooling
- Central Air
Features
- Basement: Unfinished
- Number of fireplaces: 1
Interior area
- Total structure area: 2,507
- Total interior livable area: 2,507 sqft
- Finished area above ground: 2,507
Property
Parking
- Total spaces: 2
- Parking features: Attached, Garage, Paved
- Attached garage spaces: 2
Features
- Levels: One
- Stories: 1
- Patio & porch: Patio
- Fencing: None
Lot
- Size: 10,092 Square Feet
Details
- Parcel number: 86325073
- On leased land: Yes
- Lease amount: $0
- Special conditions: Standard
Construction
Type & style
- Home type: SingleFamily
- Architectural style: Ranch
- Property subtype: Single Family Residence
Materials
- Vinyl Siding
- Roof: Asphalt,Fiberglass
Condition
- New Construction
- New construction: Yes
- Year built: 2025
Utilities & green energy
- Sewer: Public Sewer
- Water: Public
Community & HOA
HOA
- Has HOA: Yes
- Services included: Association Management, Maintenance Grounds, Snow Removal, Trash
- HOA fee: $398 monthly
- HOA name: Bridgeport Homeowners Association
Location
- Region: Cleveland
Financial & listing details
- Price per square foot: $347/sqft
- Annual tax amount: $10,692
- Date on market: 5/30/2025
- Cumulative days on market: 388 days
Price history
| Date | Event | Price |
|---|---|---|
| 6/22/2026 | Sold | $869,900$347/sqft |
Source:  MLS Now #5122824 Report a problem MLS Now #5122824 Report a problem | ||
| 6/22/2026 | Pending sale | $869,900$347/sqft |
Source: MLS Now #5122824 Report a problem | ||
| 5/30/2025 | Listed for sale | $869,900$347/sqft |
Source: MLS Now #5122824 Report a problem | ||
Public tax history
Tax history is unavailable.
Neighborhood: 44124
Nearby homes
- $1,025,0003 bd3 ba2.8k sqft117 Bridgeport Way, Mayfield Heights, OH 44124Sold
- $1,023,8003 bd3 ba5.1k sqft113 Bridgeport Way, Mayfield Heights, OH 44124Off Market
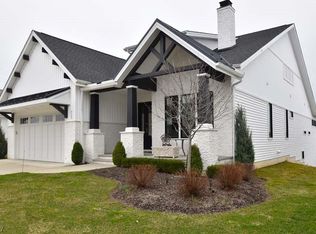
- $920,4003 bd2 ba2.5k sqft121 Bridgeport Way, Mayfield Heights, OH 44124Off Market
- $915,0004 bd4 ba3.5k sqft109 Bridgeport Way, Mayfield Heights, OH 44124Sold
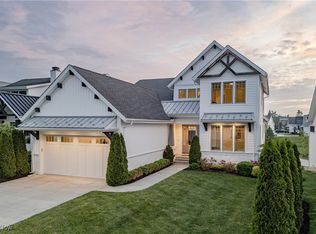
- $103,000-- bd-- ba-- sqft133 Bridgeport Way, Mayfield Heights, OH 44124Off Market
- $917,3003 bd3 ba2.5k sqft105 Bridgeport Way, Mayfield Heights, OH 44124Off Market
- $674,8003 bd2 ba2.6k sqft143 Bridgeport Way, Mayfield Heights, OH 44124Off Market
- $773,2003 bd3 ba2.8k sqft118 Bridgeport Way, Mayfield Heights, OH 44124Off Market
Nearby schools
GreatSchools rating
- 7/10Lander Elementary SchoolGrades: K-6Distance: 0.8 mi
- 8/10Mayfield Middle SchoolGrades: 6-9Distance: 2.2 mi
- 8/10Mayfield High SchoolGrades: 9-12Distance: 2.3 mi
Schools provided by the listing agent
- District: Mayfield CSD - 1819
Source: MLS Now. This data may not be complete. We recommend contacting the local school district to confirm school assignments for this home.
Get a cash offer in 3 minutes
Find out how much your home could sell for in as little as 3 minutes with a no-obligation cash offer.
Estimated market value
$870,100
Get a cash offer in 3 minutes
Find out how much your home could sell for in as little as 3 minutes with a no-obligation cash offer.
Estimated market value
$870,100
- Ohio
- Cuyahoga County
- Mayfield Heights
- 44124
- S/l 46 Bridgeport Way
Nearby cities
Nearby zip codes
Other Mayfield Heights Topics
- Apartments for Rent in 44124
- Houses for Sale in 44124
- Houses for Rent in 44124
- 44124 Real Estate
- Mayfield Heights Condos
- Houses for Sale in Mayfield Heights
- Newest Listings in Mayfield Heights
- Mayfield Heights Home Values
- Mayfield Heights Real Estate Agents
- Mayfield Heights Refinance
- Mayfield Heights Mortgage Rates
