Skip main navigation
Closed
  • $1,235,000

    S/l A Mallard Cv, Westlake, OH 44145

    5beds
    4,743sqft
    Single Family Residence
    Built in ----
    0.47 Acres Lot
    $1,275,600 Zestimate®
    $260/sqft
    $4,466 Estimated rent

    Home value

    $1,275,600

    $1.17M - $1.39M

    $4,466/mo

    Zestimate® history
    Loading
    Loading...

    Owner options

    List your home for rent

    $4,466/mo

    Rent Zestimate®

    Find your next renter with Zillow Rental Manager. Plus, with online applications, you can quickly screen prospective tenants – for free.

    Learn more

    $4,466/mo

    Rent Zestimate®

    Refinance and save

    $8,621/mo

    Est. payment

    Refinancing to a lower rate could help reduce your monthly payments and save thousands over the life of the loan.

    See today's rates

    $8,621/mo

    Est. payment

    Explore your selling options

    Work with a Zillow partner agent

    Leverage their expertise and Zillow's premium Showcase listings to get your home seen by more buyers.

    Get started

    List with your own agent

    Get your home in front of millions of buyers by listing it on Zillow.

    Learn how to do it

    Sell it yourself

    Take full control of how buyers see your home on Zillow by listing For Sale by Owner (FSBO).

    List your home

    What's special

    Open concept floor planGame roomHome theaterSpectacular vaulted great roomFormal dining spaceCovered terraceEnormous walk-in closet
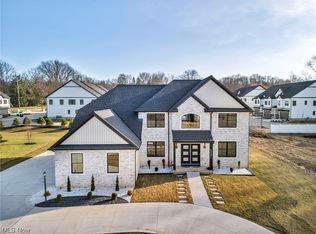
    TO BE BUILT by EFG Custom Homes - This grand colonial, farmhouse styled home in Westlake has something for everyone. The open concept floor plan has a spectacular vaulted Great Room, the perfect venue for entertaining and large family gatherings. This 4,700+ sqft home, including the finished basement, comes with 4 bedrooms, 3.5 baths, and also features a formal dining space, 2 private offices, a gourmet kitchen, covered terrace for additional outdoor living space, and a 3-car garage. The FIRST FLOOR OWNERS SUITE is highlighted by a gorgeous en-suite and enormous walk-in closet. There is flex space on the second level for a game room or home theater, plus 3 additional bedrooms that are perfect for guests, or a mother-in-law suite. Customize your new home by selecting all of the interior finishes that will highlight your personal aesthetic and we will ensure that it's reflected in every room and detail. Expect the finest quality materials, smart home technology and customizable amenities in every EFG home.

    Zillow last checked:

    Listing updated:

    Listed by:

    Robert L Rogers rob@supremeret.com440-341-9800,

    Keller Williams Greater Metropolitan,

    Lanz R Dela Roca 440-823-4690,

    Keller Williams Greater Metropolitan

    Bought with:

    Dan Malloy, 2001023377

    Keller Williams Greater Metropolitan

    Source: MLS Now,MLS#: 5081513MLS LogoOriginating MLS: Akron Cleveland Association of REALTORS

    Facts & features

    Interior

    Bedrooms & bathrooms
    • Bedrooms: 5
    • Bathrooms: 4
    • Full bathrooms: 3
    • 1/2 bathrooms: 1
    • Main level bathrooms: 2
    • Main level bedrooms: 1
    Heating
    • Forced Air, Gas
    Cooling
    • Central Air
    Appliances
    • Included: Dishwasher, Microwave, Range, Refrigerator
    Features
    • Basement: Full,Finished
    • Number of fireplaces: 1
    Interior area
    • Total structure area: 4,743
    • Total interior livable area: 4,743 sqft
    • Finished area above ground: 3,424
    • Finished area below ground: 1,319

    Property

    Parking
    • Total spaces: 3
    • Parking features: Attached, Garage
    • Attached garage spaces: 3
    Features
    • Levels: Two
    • Stories: 2
    Lot
    • Size: 0.47 Acres
    Details
    • Parcel number: 21707071
    • Special conditions: Standard

    Construction

    Type & style
    • Home type: SingleFamily
    • Architectural style: Colonial,Craftsman
    • Property subtype: Single Family Residence
    Materials
    • Stone, Vinyl Siding
    • Roof: Asphalt,Fiberglass
    Condition
    • To Be Built

    Utilities & green energy

    • Sewer: Public Sewer
    • Water: Public

    Community & HOA

    Community
    • Subdivision: Mallard Cove
    HOA
    • Has HOA: No
    Location
    • Region: Westlake

    Financial & listing details

    • Price per square foot: $260/sqft
    • Date on market: 10/31/2024
    • Cumulative days on market: 68 days

    Price history

    DateEventPrice
    10/28/2025Sold$1,235,000+17.7%$260/sqft
    Source: MLS Now #5081513 Report a problem
    10/25/2025Pending sale$1,049,000$221/sqft
    Source: MLS Now #5081513 Report a problem
    10/25/2025Listing removed$1,049,000$221/sqft
    Source: MLS Now #5081513 Report a problem
    9/6/2025Pending sale$1,049,000$221/sqft
    Source: MLS Now #5081513 Report a problem
    9/5/2025Listing removed$1,049,000$221/sqft
    Source: MLS Now #5081513 Report a problem
    1/7/2025Pending sale$1,049,000$221/sqft
    Source: MLS Now #5081513 Report a problem
    10/31/2024Listed for sale$1,049,000$221/sqft
    Source: MLS Now #5081513 Report a problem

    Public tax history

    Tax history is unavailable.

    Neighborhood: 44145

    Nearby schools

    GreatSchools rating
    Schools provided by the listing agent
    • District: Westlake CSD - 1832

    Source: MLS Now. This data may not be complete. We recommend contacting the local school district to confirm school assignments for this home.

    Get a cash offer in 3 minutes
    Find out how much your home could sell for in as little as 3 minutes with a no-obligation cash offer.
    Estimated market value
    $1,275,600
    Get a cash offer in 3 minutes
    Find out how much your home could sell for in as little as 3 minutes with a no-obligation cash offer.
    Estimated market value
    $1,275,600