Skip main navigation
Sold for $500,000
  • $500,000

    S103W21003 Heather Ln, Muskego, WI 53150

    3beds
    1,962sqft
    Single Family Residence
    Built in 1983
    0.34 Acres Lot
    $524,700 Zestimate®
    $255/sqft
    $2,969 Estimated rent

    Home value

    $524,700

    $488,000 - $567,000

    $2,969/mo

    Zestimate® history
    Loading
    Loading...

    Owner options

    List your home for rent

    $2,969/mo

    Rent Zestimate®

    Find your next renter with Zillow Rental Manager. Plus, with online applications, you can quickly screen prospective tenants – for free.

    Learn more

    $2,969/mo

    Rent Zestimate®

    Refinance and save

    $2,543/mo

    Est. payment

    Refinancing to a lower rate could help reduce your monthly payments and save thousands over the life of the loan.

    See today's rates

    $2,543/mo

    Est. payment

    Explore your selling options

    Work with a Zillow partner agent

    Leverage their expertise and Zillow's premium Showcase listings to get your home seen by more buyers.

    Get started

    List with your own agent

    Get your home in front of millions of buyers by listing it on Zillow.

    Learn how to do it

    Sell it yourself

    Take full control of how buyers see your home on Zillow by listing For Sale by Owner (FSBO).

    List your home

    What's special

    Nice landscapingLight fixturesWasher and dryerNew flooring
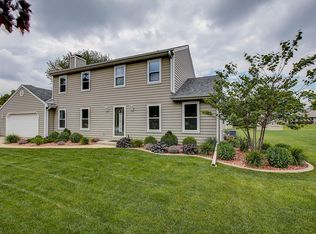
    Welcome home to this well cared for home with new flooring, paint, light fixtures, washer & dryer. Fantastic location, a little bit of quiet neiborhood with amenities close by. Terrific yard and patio space along with nice landscaping. Walking distance to Lake Denoon park and middle school.

    Zillow last checked:

    Listing updated:

    Listed by:

    Alan Barbe' 608-704-6640,

    National Realty Guild

    Bought with:

    Nonmember NONMEMBER

    Nonmember Office

    Source: Lake Superior Area Realtors as distributed by MLS GRID,MLS#: 6118861MLS Logo

    Facts & features

    Interior

    Bedrooms & bathrooms
    • Bedrooms: 3
    • Bathrooms: 3
    • Full bathrooms: 1
    • 3/4 bathrooms: 1
    • 1/2 bathrooms: 1
    • Main level bedrooms: 1
    Primary bedroom
    • Description: New Carpet, ensuite, Vinyl clad thermal windows, Two closets.
    • Level: Second
    • Area: 216 Square Feet
    • Dimensions: 12 x 18
    Bedroom
    • Description: New carpet, Vinyl clad thermal windows.
    • Level: Second
    • Area: 154 Square Feet
    • Dimensions: 11 x 14
    Bedroom
    • Description: New carpet, Vinyl clad thermal windows.
    • Level: Second
    • Area: 143 Square Feet
    • Dimensions: 11 x 13
    Dining room
    • Description: New vinyl plank flooring, Vinyl clad thermal window, new paint.
    • Level: Main
    • Area: 110 Square Feet
    • Dimensions: 11 x 10
    Family room
    • Description: New Carpet, Patio door, Fireplace.
    • Level: Main
    • Area: 234 Square Feet
    • Dimensions: 13 x 18
    Foyer
    • Description: New vinyl plank flooring. Coat closet.
    • Level: Main
    • Area: 54 Square Feet
    • Dimensions: 6 x 9
    Kitchen
    • Description: New vinyl plank flooring, Garden window, Dinning area, Vinyl clad thermal window.
    • Level: Main
    • Area: 200 Square Feet
    • Dimensions: 10 x 20
    Laundry
    • Description: New vinyl plank flooring, Rear entry door.
    • Level: Main
    • Area: 35 Square Feet
    • Dimensions: 5 x 7
    Living room
    • Description: New vinyl plank flooring, new paint, Vinyl clad thermal windows.
    • Level: Main
    • Area: 234 Square Feet
    • Dimensions: 13 x 18
    Heating
    • Forced Air, Natural Gas
    Cooling
    • Central Air
    Appliances
    • Included: Water Softener-Owned, Disposal, Dryer, Range, Refrigerator, Washer
    Features
    • Basement: Full,Drainage System
    • Number of fireplaces: 1
    • Fireplace features: Wood Burning
    Interior area
    • Total interior livable area: 1,962 sqft
    • Finished area above ground: 1,962
    • Finished area below ground: 0

    Property

    Parking
    • Total spaces: 2
    • Parking features: Concrete, Attached
    • Attached garage spaces: 2
    Features
    • Patio & porch: Patio
    Lot
    • Size: 0.34 Acres
    • Dimensions: 0.34
    • Features: Rolling Slope
    Details
    • Parcel number: MSKC2281038
    • Special conditions: Real Estate Owned

    Construction

    Type & style
    • Home type: SingleFamily
    • Architectural style: Colonial
    • Property subtype: Single Family Residence
    Materials
    • Brick, Vinyl, Frame/Wood
    • Foundation: Concrete Perimeter
    • Roof: Asphalt Shingle
    Condition
    • Previously Owned
    • New construction: No
    • Year built: 1983

    Utilities & green energy

    • Electric: Other
    • Sewer: Public Sewer
    • Water: Shared

    Community & neighborhood

    Location
    • Region: Muskego

    Other

    Other facts
    • Listing terms: Cash,Conventional,FHA,VA Loan
    • Road surface type: Paved

    Price history

    DateEventPrice
    5/9/2025Sold$500,000+11.4%$255/sqft
    Source: Lake Superior Area Realtors as distributed by MLS GRID #6118861 Report a problem
    4/28/2025Listed for sale$449,000$229/sqft
    Source: NorthstarMLS as distributed by MLS GRID #6708579 Report a problem
    4/25/2025Contingent$449,000$229/sqft
    Source: WIREX MLS #6118861 Report a problem
    4/24/2025Listed for sale$449,000+12.3%$229/sqft
    Source: WIREX MLS #6118861 Report a problem
    4/16/2025Listing removed$3,600$2/sqft
    Source: Zillow Rentals Report a problem
    3/27/2025Price change$3,600+5.9%$2/sqft
    Source: Zillow Rentals Report a problem
    3/21/2025Listed for rent$3,400$2/sqft
    Source: Zillow Rentals Report a problem
    7/23/2024Sold$400,000-3.6%$204/sqft
    Source: Public Record Report a problem
    6/20/2024Contingent$415,000$212/sqft
    Source: WIREX MLS #1877182 Report a problem
    6/7/2024Price change$415,000-2.4%$212/sqft
    Source: WIREX MLS #1877182 Report a problem
    5/30/2024Listed for sale$425,000$217/sqft
    Source: WIREX MLS #1877182 Report a problem

    Public tax history

    YearProperty taxesTax assessment
    2024$3,698 +1.3%$325,500
    2023$3,649 +2.3%$325,500
    2022$3,566 +0.9%$325,500
    2021$3,533 -3.3%$325,500 +23.1%
    2020$3,655 +0.9%$264,500
    2019$3,624 -16.7%$264,500
    2018$4,352 +0.8%$264,500
    2017$4,318 +14.7%$264,500 +10.6%
    2015$3,763 -8.1%$239,200
    2014$4,096 $239,200
    2013$4,096 $239,200 -5%
    2012-- $251,800
    2010$3,963 $251,800
    2009-- $251,800
    2008-- $251,800 +5.7%
    2006-- $238,300
    2005-- $238,300 +28.2%
    2004-- $185,900
    2003-- $185,900
    2002-- $185,900 +14.9%
    2001-- $161,800
    2000-- $161,800

    Find assessor info on the county website

    Neighborhood: 53150

    Nearby schools

    GreatSchools rating
    Get a cash offer in 3 minutes
    Find out how much your home could sell for in as little as 3 minutes with a no-obligation cash offer.
    Estimated market value
    $524,700
    Get a cash offer in 3 minutes
    Find out how much your home could sell for in as little as 3 minutes with a no-obligation cash offer.
    Estimated market value
    $524,700