Skip main navigation
Closed
  • $775,000

    S106W36429 Matthew LANE, Eagle, WI 53119

    4beds
    2,514sqft
    Single Family Residence
    Built in 1976
    8.08 Acres Lot
    $-- Zestimate®
    $308/sqft
    $3,917 Estimated rent

    Home value

    Not available

    Estimated sales range

    Not available

    $3,917/mo

    Zestimate® history
    Loading
    Loading...

    Owner options

    List your home for rent

    $3,917/mo

    Rent Zestimate®

    Find your next renter with Zillow Rental Manager. Plus, with online applications, you can quickly screen prospective tenants – for free.

    Learn more

    $3,917/mo

    Rent Zestimate®

    Refinance and save

    $4,732/mo

    Est. payment

    Refinancing to a lower rate could help reduce your monthly payments and save thousands over the life of the loan.

    See today's rates

    $4,732/mo

    Est. payment

    Explore your selling options

    Work with a Zillow partner agent

    Leverage their expertise and Zillow's premium Showcase listings to get your home seen by more buyers.

    Get started

    List with your own agent

    Get your home in front of millions of buyers by listing it on Zillow.

    Learn how to do it

    Sell it yourself

    Take full control of how buyers see your home on Zillow by listing For Sale by Owner (FSBO).

    List your home

    What's special

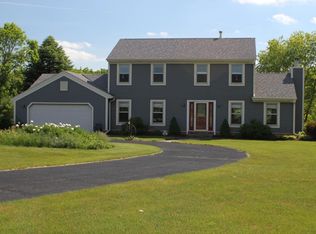
    8 Acre Horse Farmette. 40x80 insulated out building has 5 brand new horse stalls . 3 Large 2 mini stalls. & additional storage with 2 overhead doors. Open pasture & round riding horse arena. 40x30 insulated garage with office space or hobby area. Spacious open concept kitchen, dining room & family room. Kitchen offers newer appliances. Family room with NFP & looks out over secluded wooded lot. First floor laundry room. First floor master suite with new vanity, soaking tub & large walkin shower. His & her walk in closets. Spacious upper bedrooms. Plenty of walking or ATV trails. Inground pool with new filter. A TRUE PRIVATE RETREAT!

    Zillow last checked:

    Listing updated:

    Listed by:

    Kevin Wangard 414-881-2621,

    Anderson Real Estate Services

    Bought with:

    The Roth Team*

    Source: WIREX MLS,MLS#: 1871659MLS LogoOriginating MLS: Metro MLS

    Facts & features

    Interior

    Bedrooms & bathrooms
    • Bedrooms: 4
    • Bathrooms: 3
    • Full bathrooms: 2
    • 1/2 bathrooms: 1
    • Main level bedrooms: 1
    Primary bedroom
    • Level: Main
    • Area: 459
    • Dimensions: 27 x 17
    Bedroom 2
    • Level: Upper
    • Area: 374
    • Dimensions: 22 x 17
    Bedroom 3
    • Level: Upper
    • Area: 247
    • Dimensions: 19 x 13
    Bedroom 4
    • Level: Upper
    • Area: 252
    • Dimensions: 18 x 14
    Bathroom
    • Features: Tub Only, Master Bedroom Bath: Tub/No Shower, Master Bedroom Bath: Walk-In Shower, Master Bedroom Bath, Shower Over Tub
    Dining room
    • Level: Main
    • Area: 144
    • Dimensions: 12 x 12
    Family room
    • Level: Main
    • Area: 315
    • Dimensions: 21 x 15
    Kitchen
    • Level: Main
    • Area: 144
    • Dimensions: 12 x 12
    Living room
    • Level: Main
    • Area: 273
    • Dimensions: 21 x 13
    Heating
    • Natural Gas, Forced Air
    Cooling
    • Central Air
    Appliances
    • Included: Dishwasher, Disposal, Dryer, Microwave, Oven, Range, Refrigerator, Washer, Water Softener
    Features
    • High Speed Internet, Walk-In Closet(s), Kitchen Island
    • Basement: Block,Crawl Space,Full,Sump Pump
    Interior area
    • Total structure area: 2,514
    • Total interior livable area: 2,514 sqft

    Property

    Parking
    • Total spaces: 3
    • Parking features: Garage Door Opener, Heated Garage, Detached, 3 Car
    • Garage spaces: 3
    Features
    • Levels: Two
    • Stories: 2
    • Patio & porch: Patio
    • Pool features: In Ground
    Lot
    • Size: 8.08 Acres
    • Features: Horse Allowed, Hobby Farm, Wooded
    Details
    • Additional structures: Box Stalls, Pole Barn, Garden Shed
    • Parcel number: EGLT1861999002
    • Zoning: Residential
    • Special conditions: Arms Length
    • Horses can be raised: Yes

    Construction

    Type & style
    • Home type: SingleFamily
    • Architectural style: Cape Cod
    • Property subtype: Single Family Residence
    Materials
    • Aluminum/Steel, Aluminum Siding, Stone, Brick/Stone
    Condition
    • 21+ Years
    • New construction: No
    • Year built: 1976

    Utilities & green energy

    • Sewer: Septic Tank
    • Water: Well

    Community & neighborhood

    Location
    • Region: Eagle
    • Municipality: Eagle

    Price history

    DateEventPrice
    6/28/2024Sold$775,000-3.1%$308/sqft
    Source: WIREX MLS #1871659 Report a problem
    5/13/2024Contingent$799,900$318/sqft
    Source: WIREX MLS #1871659 Report a problem
    5/2/2024Price change$799,900-5.9%$318/sqft
    Source: WIREX MLS #1871659 Report a problem
    4/18/2024Listed for sale$849,900+21.4%$338/sqft
    Source: WIREX MLS #1871659 Report a problem
    8/17/2021Sold$699,900$278/sqft
    Source: WIREX MLS #1750630 Report a problem
    7/6/2021Listed for sale$699,900-14.1%$278/sqft
    Source: WIREX MLS #1750630 Report a problem
    6/21/2021Listing removed$815,000$324/sqft
    Source: WIREX MLS #1738641 Report a problem
    5/20/2021Listed for sale$815,000+96.4%$324/sqft
    Source: WIREX MLS #1738641 Report a problem
    7/2/2004Sold$415,000$165/sqft
    Source: Public Record Report a problem

    Public tax history

    YearProperty taxesTax assessment
    2024$5,828 +12.2%$753,300 +53.6%
    2023$5,194 +8.4%$490,500
    2022$4,793 -6.3%$490,500
    2021$5,115 -16.4%$490,500
    2020$6,119 +2.3%$490,500 +8.6%
    2019$5,984 -16.8%$451,700
    2018$7,196 +4.9%$451,700
    2017$6,858 +12.9%$451,700
    2015$6,073 -4.9%$451,700
    2014$6,387 $451,700
    2013$6,387 $451,700
    2012-- $451,700
    2011-- $451,700
    2010$6,205 $451,700
    2009-- $451,700
    2008-- $451,700
    2006-- $451,700 +35.3%
    2005-- $333,900
    2004-- $333,900
    2003-- $333,900 +38.3%
    2002-- $241,500
    2001-- $241,500
    2000-- $241,500

    Find assessor info on the county website

    Neighborhood: 53119

    Nearby schools

    GreatSchools rating
    Schools provided by the listing agent
    • Middle: Palmyra-Eagle
    • High: Palmyra-Eagle
    • District: Palmyra-Eagle Area

    Source: WIREX MLS. This data may not be complete. We recommend contacting the local school district to confirm school assignments for this home.

    Get pre-qualified for a loan
    At Zillow Home Loans, we can pre-qualify you in as little as 5 minutes with no impact to your credit score.

    An equal housing lender. NMLS #10287.