WELCOME TO SADDLE RIDGE & THIS EXQUISITE, CUSTOM BUILT JAMES CRAIG HOME NESTLED ON 10 AC WOODED/PRAIRIE LOT. Chefs kitchen features custom maple cabinetry,12' quartz island, induction cooktop,walk-in pantry, SS appl+open to spacious dining w/ phenomenal lt & oversz windows throughout. Split flr plan provides privacy for guests, den/home offc w/french doors, coved 10' ceilings, graceful arched doorways, maple hrdwd flrs. Primary retreat w/walk-in, massive linen closet, double sink w/quartz vanity+ walk-in shower w/2 heads. Spacious grt rm w/gas fireplace + gorgeous views of nature. Delightful sunrm off dining area+outstanding outdoor patio,LL rec rm w/insulated 10' ceilings+sauna, CHERRY ON TOP-30X40 OUTBLDG w/electric,overhead/sd doors,covered porch. PRIVATE & PRESTINE-DON'T HESITATE!
Active
Price cut: $300K (7/16)
$1,349,000
S106W36642 Saddle Ridge DRIVE, Eagle, WI 53119
3beds
2,688sqft
Single Family Residence
Built in 2017
10 Acres Lot
$1,300,300 Zestimate®
$502/sqft
$-- HOA
What's special
- 39 days |
- 1,391 |
- 58 |
Zillow last checked:
Listing updated:
Listed by:
Phyllis Gaines 414-315-2832,
RE/MAX Forward
Source: WIREX MLS,MLS#: 1970075 Originating MLS: Metro MLS
Originating MLS: Metro MLSFacts & features
Interior
Bedrooms & bathrooms
- Bedrooms: 3
- Bathrooms: 2
- Full bathrooms: 2
- Main level bedrooms: 3
Primary bedroom
- Level: Main
- Area: 210
- Dimensions: 15 x 14
Bedroom 2
- Level: Main
- Area: 156
- Dimensions: 13 x 12
Bedroom 3
- Level: Main
- Area: 144
- Dimensions: 12 x 12
Bathroom
- Features: Stubbed For Bathroom on Lower, Tub Only, Ceramic Tile, Master Bedroom Bath: Walk-In Shower, Master Bedroom Bath, Shower Over Tub, Shower Stall
Kitchen
- Level: Main
- Area: 224
- Dimensions: 16 x 14
Living room
- Level: Main
- Area: 324
- Dimensions: 18 x 18
Office
- Level: Main
- Area: 168
- Dimensions: 14 x 12
Heating
- Natural Gas, Forced Air, In-floor, Radiant, Wall Furnace
Cooling
- Central Air
Appliances
- Included: Cooktop, Dishwasher, Dryer, Microwave, Oven, Refrigerator, Washer, Water Softener
Features
- High Speed Internet, Pantry, Sauna, Walk-In Closet(s), Kitchen Island
- Flooring: Wood
- Windows: Low Emissivity Windows
- Basement: 8'+ Ceiling,Full,Partially Finished,Concrete,Sump Pump
Interior area
- Total structure area: 2,688
- Total interior livable area: 2,688 sqft
- Finished area above ground: 2,480
- Finished area below ground: 208
Property
Parking
- Total spaces: 3
- Parking features: Garage Door Opener, Attached, 3 Car, 1 Space
- Attached garage spaces: 3
Features
- Levels: One
- Stories: 1
- Patio & porch: Patio
Lot
- Size: 10 Acres
- Features: Horse Allowed, Hobby Farm, Wooded
Details
- Additional structures: Pole Barn
- Parcel number: EGLT1862004
- Zoning: RES/UNDEV
- Horses can be raised: Yes
Construction
Type & style
- Home type: SingleFamily
- Architectural style: Prairie/Craftsman,Ranch
- Property subtype: Single Family Residence
Materials
- Fiber Cement, Stone, Brick/Stone, Wood Siding
Condition
- 6-10 Years
- New construction: No
- Year built: 2017
Utilities & green energy
- Sewer: Septic Tank
- Water: Well
- Utilities for property: Cable Available
Community & HOA
Community
- Subdivision: Saddle Ridge
Location
- Region: Town Of Eagle
- Municipality: Eagle
Financial & listing details
- Price per square foot: $502/sqft
- Tax assessed value: $728,400
- Annual tax amount: $6,012
- Date on market: 7/16/2026
- Inclusions: Refrigerator, Induction Cooktop, Wall Oven, Built-In Microwave, Dishwasher, Washer/Dryer, Water Softener(Owned), Pleated Window Blinds, Ll Murphy Bed, Infra-Red Sauna, Sunsetter Retractable Awning, Gdo+2 Remotes.
- Exclusions: Sellers Personal Property Generator(Negotiable)
Estimated market value
$1,300,300
$1.24M - $1.37M
$3,726/mo
Price history
| Date | Event | Price |
|---|---|---|
| 7/29/2026 | Pending sale | $1,049,000$390/sqft |
Source:  WIREX MLS #1970076 Report a problem WIREX MLS #1970076 Report a problem | ||
| 7/16/2026 | Price change | $1,049,000-22.2%$390/sqft |
Source: WIREX MLS #1970076 Report a problem | ||
| 7/16/2026 | Listed for sale | $1,349,000+1262.6%$502/sqft |
Source: WIREX MLS #1970075 Report a problem | ||
| 12/11/2015 | Sold | $99,000$37/sqft |
Source: Public Record Report a problem | ||
Public tax history
| Year | Property taxes | Tax assessment |
|---|---|---|
| 2024 | $5,276 -9.4% | $682,000 +24.1% |
| 2023 | $5,822 +7.9% | $549,600 |
| 2022 | $5,396 -6.4% | $549,600 |
| 2021 | $5,764 -16.3% | $549,600 |
| 2020 | $6,885 +4.8% | $549,600 +11.3% |
| 2019 | $6,568 -16.5% | $493,900 |
| 2018 | $7,869 +37.8% | $493,900 +31.3% |
| 2017 | $5,712 +701.5% | $376,200 +609.8% |
| 2015 | $713 +3391.6% | $53,000 +3685.7% |
| 2014 | $20 | $1,400 |
| 2013 | $20 | $1,400 |
Find assessor info on the county website
Monthly payment
Est. payment
Payment breakdown
Explore the cost of this home by adjusting the details. Changes won't be saved.Climate risks
Neighborhood: 53119
Nearby schools
GreatSchools rating
- 5/10Eagle Elementary SchoolGrades: PK-5Distance: 2.3 mi
- 8/10Palmyra-Eagle Middle SchoolGrades: 6-8Distance: 6.2 mi
- 5/10Palmyra-Eagle High SchoolGrades: 9-12Distance: 6.2 mi
Schools provided by the listing agent
- Middle: Palmyra-Eagle
- High: Palmyra-Eagle
- District: Palmyra-Eagle Area
Source: WIREX MLS. This data may not be complete. We recommend contacting the local school district to confirm school assignments for this home.
- $682,100-- bd-- ba-- sqftS106W36668 Saddle Ridge Dr, Eagle, WI 53119Off Market
- $811,600-- bd-- ba-- sqftW369S10516 Shearer Rd, Eagle, WI 53119Off Market
- $743,200-- bd-- ba-- sqftS106W36653 Saddle Ridge Dr, Eagle, WI 53119Off Market
- $812,800-- bd-- ba-- sqftW369S10510 Shearer Rd, Eagle, WI 53119Off Market
- $350,0001 bd1 ba1.5k sqftS107W36620 Annice Ln, Eagle, WI 53119Sold
- $545,800-- bd-- ba-- sqftS107W36680 Annice Ln, Eagle, WI 53119Off Market
- $746,000-- bd-- ba-- sqftS106W36775 Saddle Ridge Dr, Eagle, WI 53119Off Market
- $609,1003 bd2 ba3k sqftS107W36780 Annice Ln, Eagle, WI 53119Off Market
A local agent can set up tours, give advice and negotiate with sellers.
Similar homes
- $725,0004 bd3 ba2.4k sqftW365S8691 Highway 67, Eagle, WI 53119Active
 MLS ID #1975076, Kelly Trezek. WIREX MLS
 - $724,9004 bd3 ba2.6k sqftW346S9520 Jericho COURT, Eagle, WI 53119Active
 MLS ID #1976496, Elizabeth Bertrandt-Klug. WIREX MLS
 - $1,350,0004 bd3 ba4k sqftW2247 Beulah Heights ROAD, East Troy, WI 53120Active
 MLS ID #1961707, Gina Nocek. WIREX MLS
 - $699,0004 bd3 ba3.3k sqftS93W33523 Fieldside COURT, Mukwonago, WI 53149Active
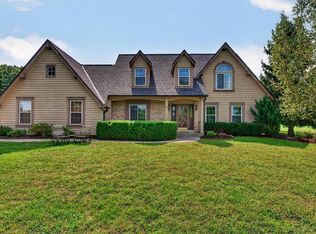 MLS ID #1977420, Betsy Shock. WIREX MLS
 - $750,0004 bd3 ba2.4k sqftS86W34804 Knoll ROAD, Eagle, WI 53119ActiveMLS ID #1968583, John Gscheidmeier. WIREX MLS
- $699,9003 bd2 ba1.4k sqftW347S7680 Sprague ROAD, Eagle, WI 53119ActiveMLS ID #1971525, Team Smith Wisconsin Team*. WIREX MLS
- $1,249,9005 bd5 ba3.5k sqftW187S10596 Kelsey DRIVE, Muskego, WI 53150ActiveMLS ID #1970492, Suzanne Powers Realty Group*. WIREX MLS
- $945,0004 bd3 ba3.1k sqftN158 Tamarack ROAD, Palmyra, WI 53156ActiveMLS ID #1966304, Jean Reith. WIREX MLS
- $1,150,0004 bd3 ba3.6k sqftS109W24935 Overlook DRIVE, Mukwonago, WI 53149ActiveMLS ID #1970844, Dorene Drumel. WIREX MLS
- $675,0003 bd3 ba2k sqftW369S4863 Needle Point DRIVE, Dousman, WI 53118ActiveMLS ID #1972903, Abigail Myers. WIREX MLS
- $1,525,0005 bd4 ba4k sqftW5368 Plantation ROAD, Elkhorn, WI 53121ActiveMLS ID #1976049, Karen Ostermeier. WIREX MLS
- $675,0005 bd3 ba2.8k sqftS102W33389 County Road Lo, Mukwonago, WI 53149ActiveMLS ID #1956150, Brian Johnsen. WIREX MLS
- $1,049,9004 bd3 ba3.4k sqftS94W23620 Kunzendorf COURT, Big Bend, WI 53103ActiveMLS ID #1969495, Brian Paul. WIREX MLS
- $1,599,0004 bd4 ba2.4k sqftW5510 Westshore DRIVE, Elkhorn, WI 53121ActiveMLS ID #1952736, Karen Ostermeier. WIREX MLS
- $999,0002 bd3 ba3.3k sqft1541 N English Settlement AVENUE, Burlington, WI 53105ActiveMLS ID #1976465, Meagan Baugher. WIREX MLS
- $1,449,7004 bd4 ba3.2k sqftW5505 Rocky ROAD, Elkhorn, WI 53121ActiveMLS ID #1932639, Jerry Kroupa. WIREX MLS
- $785,0003 bd3 ba3k sqftS26W31396 Cregennan Bae, Wales, WI 53183ActiveMLS ID #1976015, Cathy Witkowski. WIREX MLS
- $1,800,0004 bd3 ba3.1k sqftN5024 Townline ROAD, Elkhorn, WI 53121ActiveMLS ID #1975697, Mark Larkin. WIREX MLS
- $949,7503 bd3 ba2.3k sqftN7450 Carriage DRIVE, Elkhorn, WI 53121ActiveMLS ID #1932668, Jamie Brockmeyer. WIREX MLS
- $849,7003 bd3 ba2.4k sqftW8114 Nature DRIVE, Whitewater, WI 53190ActiveMLS ID #1976147, Jerry Kroupa. WIREX MLS
