Skip main navigation
Closed
  • $559,000

    S107W34892 South Shore DRIVE, Mukwonago, WI 53149

    4beds
    1,781sqft
    Single Family Residence
    Built in 1938
    10,454.4 Square Feet Lot
    $644,500 Zestimate®
    $314/sqft
    $2,969 Estimated rent

    Home value

    $644,500

    $612,000 - $677,000

    $2,969/mo

    Zestimate® history
    Loading
    Loading...

    Owner options

    List your home for rent

    $2,969/mo

    Rent Zestimate®

    Find your next renter with Zillow Rental Manager. Plus, with online applications, you can quickly screen prospective tenants – for free.

    Learn more

    $2,969/mo

    Rent Zestimate®

    Refinance and save

    $3,508/mo

    Est. payment

    Refinancing to a lower rate could help reduce your monthly payments and save thousands over the life of the loan.

    See today's rates

    $3,508/mo

    Est. payment

    Explore your selling options

    Work with a Zillow partner agent

    Leverage their expertise and Zillow's premium Showcase listings to get your home seen by more buyers.

    Get started

    List with your own agent

    Get your home in front of millions of buyers by listing it on Zillow.

    Learn how to do it

    Sell it yourself

    Take full control of how buyers see your home on Zillow by listing For Sale by Owner (FSBO).

    List your home

    What's special

    Large backyardNew dishwasherTons of windowsNice size kitchen
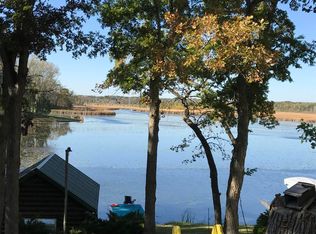
    Wake up every day to the serenity of Lake Living with this completely furnished waterfront home on Eagle Springs Lake. This property has 5 bedrooms, a nice size kitchen, 4 season room and tons of windows allowing in sunlight giving stunning water views. Outside is a large backyard leading to the log cabin boathouse which is great for storage or entertaining. Your own private dock located in the channel of the bigger part of the lake. Can be used as an Air BNB. Updates include New DIshwasher & AC (2023) as we as Roof & Furnace (2022). This must-see home will be sure to wow you, don't miss out on the opportunity to own it!Log Cabin measures 18x14

    Zillow last checked:

    Listing updated:

    Listed by:

    The Roth Team* PropertyInfo@shorewest.com,

    Shorewest Realtors, Inc.

    Bought with:

    The Roth Team*

    Source: WIREX MLS,MLS#: 1829665MLS LogoOriginating MLS: Metro MLS

    Facts & features

    Interior

    Bedrooms & bathrooms
    • Bedrooms: 4
    • Bathrooms: 2
    • Full bathrooms: 2
    • Main level bedrooms: 1
    Primary bedroom
    • Level: Upper
    • Area: 156
    • Dimensions: 13 x 12
    Bedroom 2
    • Level: Upper
    • Area: 132
    • Dimensions: 12 x 11
    Bedroom 3
    • Level: Main
    • Area: 77
    • Dimensions: 11 x 7
    Bathroom
    • Features: Tub Only, Ceramic Tile, Shower Over Tub, Shower Stall
    Dining room
    • Level: Main
    • Area: 108
    • Dimensions: 12 x 9
    Family room
    • Level: Main
    • Area: 156
    • Dimensions: 13 x 12
    Kitchen
    • Level: Main
    • Area: 120
    • Dimensions: 12 x 10
    Living room
    • Level: Main
    • Area: 156
    • Dimensions: 13 x 12
    Office
    • Level: Lower
    • Area: 90
    • Dimensions: 10 x 9
    Heating
    • Natural Gas, Forced Air
    Cooling
    • Central Air
    Appliances
    • Included: Dishwasher, Dryer, Oven, Range, Refrigerator, Washer
    Features
    • High Speed Internet, Pantry
    • Flooring: Wood or Sim.Wood Floors
    • Basement: Full,Partially Finished,Walk-Out Access
    Interior area
    • Total structure area: 1,781
    • Total interior livable area: 1,781 sqft
    • Finished area above ground: 1,568
    • Finished area below ground: 213

    Property

    Parking
    • Total spaces: 2
    • Parking features: No Garage, 2 Car, 1 Space
    • Garage spaces: 2
    Features
    • Levels: Two
    • Stories: 2
    • Patio & porch: Deck
    • Has view: Yes
    • View description: Water
    • Has water view: Yes
    • Water view: Water
    • Waterfront features: Waterfront, Lake, 1-50 feet
    • Body of water: Eagle Springs Lake
    Lot
    • Size: 10,454 sqft
    Details
    • Additional structures: Boat House
    • Parcel number: EGLT1871052
    • Zoning: RES

    Construction

    Type & style
    • Home type: SingleFamily
    • Architectural style: Cape Cod
    • Property subtype: Single Family Residence
    Materials
    • Vinyl Siding
    Condition
    • 21+ Years
    • New construction: No
    • Year built: 1938

    Utilities & green energy

    • Sewer: Septic Tank
    • Water: Well
    • Utilities for property: Cable Available

    Community & neighborhood

    Location
    • Region: Mukwonago
    • Municipality: Eagle

    Price history

    DateEventPrice
    8/21/2023Sold$559,000-1%$314/sqft
    Source: WIREX MLS #1829665 Report a problem
    6/15/2023Pending sale$564,800$317/sqft
    Source: WIREX MLS #1829665 Report a problem
    4/6/2023Listed for sale$564,800+2.7%$317/sqft
    Source: WIREX MLS #1829665 Report a problem
    11/6/2022Listing removed--
    Source: WIREX MLS #1810504 Report a problem
    9/10/2022Listed for sale$549,900$309/sqft
    Source: WIREX MLS #1810504 Report a problem
    9/1/2022Listing removed--
    Source: WIREX MLS #1791132 Report a problem
    5/6/2022Listed for sale$549,900+10%$309/sqft
    Source: WIREX MLS #1791132 Report a problem
    4/30/2022Listing removed--
    Source: Realty Executives Broker of Record Report a problem
    4/11/2022Contingent$499,900$281/sqft
    Source: WIREX MLS #1781955 Report a problem
    3/23/2022Pending sale$499,900$281/sqft
    Source: Realty Executives Broker of Record #1781955 Report a problem
    3/19/2022Listed for sale$499,900+150%$281/sqft
    Source: WIREX MLS #1781955 Report a problem
    4/20/2009Sold$200,000$112/sqft
    Source: Public Record Report a problem

    Public tax history

    YearProperty taxesTax assessment
    2024$3,769 +6.6%$447,700 +61.6%
    2023$3,535 +5.2%$277,000
    2022$3,360 +9%$277,000
    2021$3,082 -4.5%$277,000
    2020$3,228 +6.1%$277,000 +10.8%
    2019$3,042 -11.6%$250,100
    2018$3,440 +1.2%$250,100
    2017$3,400 +8.9%$250,100
    2015$3,123 -7.7%$250,100
    2014$3,385 $250,100
    2013$3,385 $250,100
    2012-- $250,100
    2010$3,425 $250,100
    2009-- $250,100
    2008-- $250,100
    2006-- $250,100 +15.8%
    2005-- $216,000
    2004-- $216,000
    2003-- $216,000 +61.8%
    2002-- $133,500
    2001-- $133,500
    2000-- $133,500

    Find assessor info on the county website

    Neighborhood: 53149

    Nearby schools

    GreatSchools rating
    Schools provided by the listing agent
    • Middle: Park View
    • High: Mukwonago
    • District: Mukwonago

    Source: WIREX MLS. This data may not be complete. We recommend contacting the local school district to confirm school assignments for this home.

    Get a cash offer in 3 minutes
    Find out how much your home could sell for in as little as 3 minutes with a no-obligation cash offer.
    Estimated market value
    $644,500
    Get a cash offer in 3 minutes
    Find out how much your home could sell for in as little as 3 minutes with a no-obligation cash offer.
    Estimated market value
    $644,500