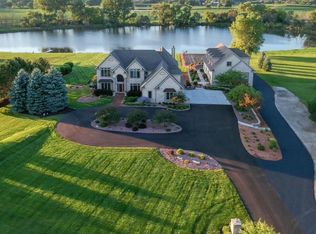
Welcome to this stunning estate built in 2008. This soaring 6,400+ sq ft stone & brick home is nestled behind a gated entry and has 222 ft of pristine frontage on Crystal Lake. The main level offers 5Bd, 3.5Ba, private home office, & an open concept perfectly flowing together the kitchen, living, dining area. Just off the dining area, find a screened in porch area to relax. LL featuring 1Bd, 1Ba, 30+ person bar, & a private home theatre. Above the 4-car garage is a private in law suite/office w/ a full bathroom. Designed for relaxation and entertaining, the outdoor space includes an in-ground pool & (2) hot tubs, a large pool house, and a massive concrete patio w/an outdoor fireplace surrounded by beautiful landscaping. This estate is truly a perfect blend of luxury, elegance & seclusion.
Closed
$1,575,000
S110W19506 Muskego Dam DRIVE, Muskego, WI 53150
6beds
6,436sqft
Single Family Residence
Built in 2008
4.5 Acres Lot
$1,646,200 Zestimate®
$245/sqft
$7,343 Estimated rent
Home value
$1,646,200
$1.53M - $1.78M
$7,343/mo
Zestimate® history
Owner options
List your home for rent
$7,343/mo
Rent Zestimate®
Find your next renter with Zillow Rental Manager. Plus, with online applications, you can quickly screen prospective tenants – for free.
$7,343/mo
Rent Zestimate®
Refinance and save
$8,010/mo
Est. payment
Refinancing to a lower rate could help reduce your monthly payments and save thousands over the life of the loan.
$8,010/mo
Est. payment
Explore your selling options
Work with a Zillow partner agent
Leverage their expertise and Zillow's premium Showcase listings to get your home seen by more buyers.
Get startedList with your own agent
Get your home in front of millions of buyers by listing it on Zillow.
Learn how to do itSell it yourself
Take full control of how buyers see your home on Zillow by listing For Sale by Owner (FSBO).
List your homeWhat's special
Zillow last checked:
Listing updated:
Listed by:
Dawson Addis 262-424-1899,
Green Earth Realty
Bought with:
Kevin R Rigg
Source: WIREX MLS,MLS#: 1932690 Originating MLS: Metro MLS
Originating MLS: Metro MLSFacts & features
Interior
Bedrooms & bathrooms
- Bedrooms: 6
- Bathrooms: 6
- Full bathrooms: 5
- 1/2 bathrooms: 1
- Main level bedrooms: 5
Primary bedroom
- Level: Main
- Area: 256
- Dimensions: 16 x 16
Bedroom 2
- Level: Main
- Area: 168
- Dimensions: 12 x 14
Bedroom 3
- Level: Main
- Area: 144
- Dimensions: 12 x 12
Bedroom 4
- Level: Main
- Area: 156
- Dimensions: 12 x 13
Bedroom 5
- Level: Main
- Area: 156
- Dimensions: 12 x 13
Bathroom
- Features: Shower on Lower, Tub Only, Ceramic Tile, Whirlpool, Master Bedroom Bath: Tub/No Shower, Master Bedroom Bath: Walk-In Shower, Master Bedroom Bath
Dining room
- Level: Main
- Area: 208
- Dimensions: 16 x 13
Kitchen
- Level: Main
- Area: 225
- Dimensions: 15 x 15
Living room
- Level: Main
- Area: 323
- Dimensions: 17 x 19
Office
- Level: Main
- Area: 156
- Dimensions: 12 x 13
Heating
- Natural Gas, Forced Air, Multiple Units, Other
Cooling
- Central Air, Multi Units, Other
Appliances
- Included: Cooktop, Dishwasher, Disposal, Dryer, Microwave, Other, Oven, Range, Refrigerator, Washer, Water Softener Rented
Features
- High Speed Internet, Pantry, Walk-In Closet(s), Walk-thru Bedroom, Wet Bar, Kitchen Island
- Basement: 8'+ Ceiling,Finished,Full,Full Size Windows,Other,Concrete,Sump Pump,Walk-Out Access,Exposed
Interior area
- Total structure area: 6,436
- Total interior livable area: 6,436 sqft
Property
Parking
- Total spaces: 4
- Parking features: Basement Access, Garage Door Opener, Heated Garage, Attached, 4 Car, 1 Space
- Attached garage spaces: 4
Features
- Levels: One
- Stories: 1
- Patio & porch: Deck, Patio
- Exterior features: Sprinkler System
- Pool features: In Ground
- Has spa: Yes
- Spa features: Private, Bath
- Has view: Yes
- View description: Water
- Has water view: Yes
- Water view: Water
- Waterfront features: Deeded Water Access, Water Access/Rights, Waterfront, Lake, Pier, 200-300 feet
- Body of water: Crystal Lake
Lot
- Size: 4.5 Acres
Details
- Additional structures: Cabana/Gazebo, Garden Shed
- Parcel number: MSKC2288991
- Zoning: RES
- Special conditions: Arms Length
- Other equipment: Intercom
Construction
Type & style
- Home type: SingleFamily
- Architectural style: Other,Ranch
- Property subtype: Single Family Residence
Materials
- Brick, Brick/Stone, Aluminum Trim, Other, Stone
Condition
- 11-20 Years
- New construction: No
- Year built: 2008
Utilities & green energy
- Sewer: Septic Tank, Mound Septic, Other WaterWaste
- Water: Other WaterWaste, Well
- Utilities for property: Cable Available
Community & HOA
Community
- Security: Security System
Location
- Region: Muskego
- Municipality: Muskego
Financial & listing details
- Price per square foot: $245/sqft
- Tax assessed value: $979,800
- Annual tax amount: $8,761
- Date on market: 9/5/2025
- Inclusions: See Attached Documents
- Exclusions: Sellers Personal Property.
Price history
| Date | Event | Price |
|---|---|---|
| 10/3/2025 | Sold | $1,575,000+5.1%$245/sqft |
Source:  WIREX MLS #1932690 Report a problem WIREX MLS #1932690 Report a problem | ||
| 9/6/2025 | Contingent | $1,499,000$233/sqft |
Source: WIREX MLS #1932690 Report a problem | ||
| 9/5/2025 | Listed for sale | $1,499,000$233/sqft |
Source: WIREX MLS #1932690 Report a problem | ||
Public tax history
| Year | Property taxes | Tax assessment |
|---|---|---|
| 2025 | $8,241 -5.9% | $850,100 +14% |
| 2024 | $8,761 +2.7% | $745,700 +1.8% |
| 2023 | $8,532 +2.6% | $732,800 |
| 2022 | $8,313 +0.7% | $732,800 |
| 2021 | $8,258 -7.9% | $732,800 +16.5% |
| 2020 | $8,969 +0.3% | $629,200 |
| 2019 | $8,939 -13.7% | $629,200 |
| 2018 | $10,354 +0.8% | $629,200 |
| 2017 | $10,271 +5.7% | $629,200 +4.7% |
| 2015 | $9,716 -8.2% | $600,800 |
| 2014 | $10,580 | $600,800 |
| 2013 | $10,580 | $600,800 +0.8% |
| 2012 | -- | $596,100 |
| 2010 | $9,613 | $596,100 |
| 2009 | -- | $596,100 +27.8% |
| 2008 | -- | $466,300 |
Find assessor info on the county website
Neighborhood: 53150
Nearby homes
- $1,500,0005 bd4 ba5.1k sqftS110W19414 Muskego Dam Dr, Muskego, WI 53150Sold
- $688,100-- bd-- ba-- sqftS110W19542 Muskego Dam Dr, Muskego, WI 53150Off Market
- $801,2005 bd3 ba2.7k sqftW193S10987 Crystal Dr, Muskego, WI 53150Off Market

- $687,0003 bd3 ba2k sqftW193S11033 Crystal Dr, Muskego, WI 53150Off Market

- $721,300-- bd-- ba-- sqftW193S11065 Crystal Dr, Muskego, WI 53150Off Market
- $733,500-- bd-- ba-- sqftW193S10961 Crystal Dr, Muskego, WI 53150Off Market
- $471,5004 bd2 ba1.6k sqft8902 Canary Ct, Wind Lake, WI 53185Off Market
- $100-- bd-- ba-- sqft8902 Canary Ct, Waterford, WI 53185Off Market
Nearby schools
GreatSchools rating
- 7/10Lake Denoon Middle SchoolGrades: 5-8Distance: 1.4 mi
- 8/10Muskego High SchoolGrades: 9-12Distance: 2.9 mi
- 9/10Lakeview Elementary SchoolGrades: K-4Distance: 1.7 mi
Schools provided by the listing agent
- High: Muskego
- District: Muskego-Norway
Source: WIREX MLS. This data may not be complete. We recommend contacting the local school district to confirm school assignments for this home.
Get a cash offer in 3 minutes
Find out how much your home could sell for in as little as 3 minutes with a no-obligation cash offer.
Estimated market value
$1,646,200
Get a cash offer in 3 minutes
Find out how much your home could sell for in as little as 3 minutes with a no-obligation cash offer.
Estimated market value
$1,646,200
- Wisconsin
- Waukesha County
- Muskego
- 53150
- S110W19506 Muskego Dam DRIVE
