Skip main navigation
Pending
  • $495,000

    S1198 County Road K, Chaseburg, WI 54621

    4beds
    2,473sqft
    : 
    Loading
    Get pre-qualified
    Single Family Residence
    Built in 1920
    5 Acres Lot
    $494,100 Zestimate®
    $200/sqft
    $-- HOA

    What's special

    Thoughtfully restoredHistoric farmhouseCreek that winds throughConvenient main floor laundryLarge mudroomOriginal woodwork throughoutMetal roof
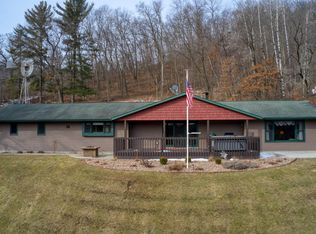
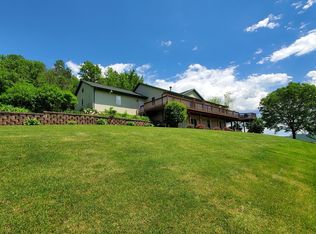
    Life here moves a little slower in the best way. A wraparound porch overlooks 5 acres of land- complete with a pond and a creek that winds through. Time outside becomes part of your day, whether it's casting a line, walking the land, or simply taking in the view as the seasons change. The historic farmhouse has been thoughtfully restored, keeping the character that makes it special, with hardwood floors and original woodwork throughout. Convenient main floor laundry and a large mudroom. A metal roof and updated mechanicals offer peace of mind. The land continues to deliver beyond the home itself. Two 30x60 outbuildings offer flexibility for a workshop, storage, or space to support hobbies and animals. Land, water, outbuildings, and a home with history... it all comes together here.
    68 days
    |
    53
    |
    0
    |

    Zillow last checked:

    Listing updated:

    Listed by:

    William Vaughn Favre 608-769-6893,

    @properties La Crosse

    Source: WIREX MLS,MLS#: 1960803MLS LogoOriginating MLS: Metro MLS

      Facts & features

      Interior

      Bedrooms & bathrooms
      • Bedrooms: 4
      • Bathrooms: 2
      • Full bathrooms: 2
      Primary bedroom
      • Level: Upper
      • Area: 200
      • Dimensions: 10 x 20
      Bedroom 2
      • Level: Upper
      • Area: 143
      • Dimensions: 11 x 13
      Bedroom 3
      • Level: Upper
      • Area: 100
      • Dimensions: 10 x 10
      Bedroom 4
      • Level: Upper
      • Area: 630
      • Dimensions: 21 x 30
      Bathroom
      • Features: Dual Entry Off Master Bedroom, Shower Over Tub
      Dining room
      • Level: Main
      • Area: 196
      • Dimensions: 14 x 14
      Kitchen
      • Level: Main
      • Area: 99
      • Dimensions: 9 x 11
      Living room
      • Level: Main
      • Area: 224
      • Dimensions: 14 x 16
      Heating
      • Propane, Forced Air
      Cooling
      • Central Air
      Appliances
      • Included: Dishwasher, Dryer, Microwave, Range, Refrigerator, Washer
      Features
      • Walk-In Closet(s)
      • Flooring: Wood
      • Basement: Full
      Interior area
      • Total structure area: 2,473
      • Total interior livable area: 2,473 sqft
      • Finished area above ground: 2,473

      Property

      Parking
      • Parking features: No Garage
      Features
      • Levels: Two
      • Stories: 2
      • On waterfront: Yes
      • Waterfront features: Waterfront, Creek, Pond
      Lot
      • Size: 5 Acres
      • Features: Horse Allowed, Hobby Farm
      Details
      • Parcel number: 018004120001
      • Zoning: RES
      • Horses can be raised: Yes

      Construction

      Type & style
      • Home type: SingleFamily
      • Architectural style: Farmhouse/National Folk
      • Property subtype: Single Family Residence
      Materials
      • Wood Siding
      Condition
      • 21+ Years
      • New construction: No
      • Year built: 1920

      Utilities & green energy

      • Sewer: Septic Tank
      • Water: Well

      Community & HOA

      Location
      • Region: Chaseburg
      • Municipality: Hamburg

      Financial & listing details

      • Price per square foot: $200/sqft
      • Tax assessed value: $53,800
      • Annual tax amount: $3,840
      • Date on market: 5/4/2026
      • Inclusions: Range, Refrigerator, Dishwasher, Microwave, Washer, Dryer

        Estimated market value

        $494,100

        $469,000 - $519,000

        $1,558/mo

        Price history

        DateEventPrice
        5/8/2026Pending sale$495,000$200/sqft
        Source: WIREX MLS #1960803 Report a problem
        5/4/2026Listed for sale$495,000-17.4%$200/sqft
        Source: WIREX MLS #1960803 Report a problem
        10/23/2018Listing removed$599,000$242/sqft
        Source: Coldwell Banker River Valley, Realtors #1601828 Report a problem
        10/23/2018Pending sale$599,000$242/sqft
        Source: Coldwell Banker River Valley, Realtors #1601828 Report a problem
        10/23/2018Listed for sale$599,000+120.2%$242/sqft
        Source: Coldwell Banker River Valley, Realtors #1601828 Report a problem
        10/12/2018Sold$272,000-54.6%$110/sqft
        Source: Public Record Report a problem
        9/7/2018Pending sale$599,000$242/sqft
        Source: Coldwell Banker River Valley, Realtors #1601828 Report a problem
        8/20/2018Listed for sale$599,000$242/sqft
        Source: Coldwell Banker River Valley, Realtors #1601828 Report a problem

        Public tax history

        YearProperty taxesTax assessment
        2024$387 +0.1%$21,600
        2023$386 +0.9%$21,600 +1.9%
        2022$383 -7.8%$21,200 +30.1%
        2021$415 +7.7%$16,300 +0.6%
        2020$386 $16,200
        2019-- --
        2017$2,898 +0.4%$138,600
        2016$2,885 -11.1%$138,600
        2015$3,246 +10.6%$138,600
        2014$2,935 -3.3%$138,600
        2013$3,034 +2.3%$138,600
        2012$2,967 -10.1%$138,600 +0.1%
        2011$3,300 +0.1%$138,500 +0.1%
        2010$3,298 $138,400
        2009-- $138,400 -0.1%
        2008-- $138,600
        Find assessor info on the county website

        Monthly payment

        Est. payment

        Payment breakdown

        Explore the cost of this home by adjusting the details. Changes won't be saved.
        All calculations are estimates and provided by Zillow, Inc. for informational purposes only. Actual amounts may vary.
        HOA fees may include property taxes on listings classified as Co-Ops. Contact the listing agent and/or owner for fee details.
        Mortgage interest rates are dependent on a number of factors, including credit score, down payment, and repayment length. Interest rate data provided by Zillow Group Marketplace, Inc. as of 1/1/1970 from various mortgage lenders with which we have lead or other similar arrangements; the Estimated Payment is an average of those rates.
        See how much you could borrow to make a competitive offer.

        Climate risks

        Neighborhood: 54621

        Getting around

        0 / 100
        Car-Dependent
        6 / 100
        Somewhat Bikeable

        Nearby schools

        GreatSchools rating
        Schools provided by the listing agent
        • Middle: Westby
        • High: Westby
        • District: Westby Area

        Source: WIREX MLS. This data may not be complete. We recommend contacting the local school district to confirm school assignments for this home.

        A local agent can set up tours, give advice and negotiate with sellers.

        A local lender can help you make sure your offer is ready when you are.

        Browse local experts

        Similar homes