SHOWINGS BEGIN SATURDAY 7-18-26 Beautifully maintained 4BR/3BA Greenway waterfront home offering over 3,000 sq. ft. of thoughtfully designed living space! Pride of ownership shines inside & out. The gorgeous landscaping wasn't created just for curb appeal—it was carefully planned for beauty, privacy & energy efficiency. The open living/dining/kitchen features granite countertops, stainless appliances, a walk-in pantry, large dining counter & spacious dining area with access to the maintenance free composite deck. Relax in the inviting living room or adjoining sunroom, both warmed by a double-sided fireplace. Main level primary suite, first-floor laundry & attached 3-car garage. The walk-out lower level offers a huge family-rec room with wet bar, 2 bedrooms, full bath & amazing hobby/storage space. Patio, easy walk to the lake & neighboring community dock. Lake Views From Almost Every Room! A truly exceptional home!
Closed
$680,000
S1231 Summit Point Dr, La Valle, WI 53941
4beds
3,073sqft
Single Family Residence
Built in 2015
0.63 Acres Lot
$680,300 Zestimate®
$221/sqft
$3,379 Estimated rent
Home value
$680,300
$639,000 - $721,000
$3,379/mo
Zestimate® history
Owner options
List your home for rent
$3,379/mo
Rent Zestimate®
Find your next renter with Zillow Rental Manager. Plus, with online applications, you can quickly screen prospective tenants – for free.
$3,379/mo
Rent Zestimate®
Refinance and save
$5,242/mo
Est. payment
Refinancing to a lower rate could help reduce your monthly payments and save thousands over the life of the loan.
$5,242/mo
Est. payment
Explore your selling options
Work with a Zillow partner agent
Leverage their expertise and Zillow's premium Showcase listings to get your home seen by more buyers.
Get startedList with your own agent
Get your home in front of millions of buyers by listing it on Zillow.
Learn how to do itSell it yourself
Take full control of how buyers see your home on Zillow by listing For Sale by Owner (FSBO).
List your homeWhat's special
Zillow last checked:
Listing updated:
Listed by:
Julie Alibrando,
RE/MAX Preferred
Bought with:
Home Team4u
Stark Company, REALTORS
Source: SCWMLS,MLS#: 2028178
Facts & features
Interior
Bedrooms & bathrooms
- Bedrooms: 4
- Bathrooms: 3
- Full bathrooms: 3
- Main level bathrooms: 2
Primary bedroom
- Level: Main
- Area: 224
- Dimensions: 14 x 16
Bedroom 2
- Level: Main
- Area: 121
- Dimensions: 11 x 11
Bedroom 3
- Level: Lower
- Area: 143
- Dimensions: 11 x 13
Bedroom 4
- Level: Lower
- Area: 140
- Dimensions: 14 x 10
Family room
- Area: 783
- Dimensions: 29 x 27
Kitchen
- Features: Breakfast Bar, Pantry, Range/Oven, Refrigerator, Dishwasher, Microwave
- Level: Main
- Area: 168
- Dimensions: 14 x 12
Living room
- Level: Main
- Area: 238
- Dimensions: 17 x 14
Heating
- Forced Air
Cooling
- Central Air
Appliances
- Included: Washer, Dryer, Water Softener Rented
- Laundry: Main Level
Features
- Walk-In Closet(s), Great room, Vaulted Ceiling(s), Wet Bar, At Least 1 tub, Split bedrooms, Internet- Fiber available, Ceiling Fan(s), Entrance Foyer, Primary Bath, Sun Room, Foyer
- Windows: Window Coverings
- Basement: Full,Full Size Windows/Exposed,Walk-Out Access,Partially Finished,8'+ Ceiling,Daylight,Exposed
- Number of fireplaces: 2
- Fireplace features: 2 fireplaces, Gas
Interior area
- Total structure area: 3,073
- Total interior livable area: 3,073 sqft
- Finished area above ground: 2,002
Property
Parking
- Total spaces: 3
- Parking features: Additional Parking, Attached, Garage Door Opener
- Attached garage spaces: 3
- Has uncovered spaces: Yes
Features
- Levels: One
- Stories: 1
- Patio & porch: Deck, Patio, Front Porch, Covered
- Has view: Yes
- View description: Water
- Has water view: Yes
- Water view: Water
- Waterfront features: Deeded access-No frontage, Lake Front, Water ski lake, DirectAccess-FrntgNotOwnd
- Body of water: Dutch Hollow
Lot
- Size: 0.63 Acres
- Features: Rural-in subdivision, Subject Shoreland Zoning
Details
- Parcel number: 024301100000
- Zoning: R1
- Special conditions: Restrictions/Covenants
Construction
Type & style
- Home type: SingleFamily
- Architectural style: Ranch
- Property subtype: Single Family Residence
Materials
- Vinyl Siding, Stone
- Foundation: Poured concrete foundatn
Condition
- Year built: 2015
Details
- Builder name: Terrace Homes
Utilities & green energy
- Sewer: Mound Septic, Non-Municipal/Prvt dispos
- Water: Well
Community & HOA
Community
- Security: Smoke Detector(s)
- Subdivision: Dutch Hollow Lake
HOA
- HOA fee: $554 annually
Location
- Region: La Valle
Financial & listing details
- Price per square foot: $221/sqft
- Tax assessed value: $355,900
- Annual tax amount: $7,201
- Date on market: 7/16/2026
- Listing terms: Arms Length
- Inclusions: Kitchen Appliances, Washer, Dryer, Mini-Fridge in the lower level, Window Coverings, Swing, Picnic Table, Some Steel Shelving in the Garage & Lower Level
- Exclusions: Water Softener-Rented, Mini-Fridge in the Laundry Room
Price history
| Date | Event | Price |
|---|---|---|
| 9/3/2026 | Sold | $680,000+9.7%$221/sqft |
Source: SCWMLS #2028178 Report a problem | ||
| 7/23/2026 | Pending sale | $619,900$202/sqft |
Source: SCWMLS #2028178 Report a problem | ||
| 7/16/2026 | Listed for sale | $619,900+674.9%$202/sqft |
Source: SCWMLS #2028178 Report a problem | ||
| 4/30/2007 | Sold | $80,000$26/sqft |
Source: Public Record Report a problem | ||
Public tax history
| Year | Property taxes | Tax assessment |
|---|---|---|
| 2024 | $6,953 +9.6% | $355,900 |
| 2023 | $6,346 +2.1% | $355,900 |
| 2022 | $6,214 +4.9% | $355,900 |
| 2021 | $5,926 -6.5% | $355,900 |
| 2020 | $6,336 +11% | $355,900 |
| 2019 | $5,710 -2.8% | $355,900 |
| 2018 | $5,873 +0.2% | $355,900 -0.2% |
| 2017 | $5,860 +24% | $356,600 +21.4% |
| 2016 | $4,725 +745.2% | $293,800 +804% |
| 2015 | $559 -9.8% | $32,500 |
| 2014 | $620 | $32,500 |
Find assessor info on the county website
Neighborhood: 53941
Nearby homes
- $512,5004 bd3 ba-- sqftS1237 Summit Point Dr, La Valle, WI 53941Off Market
- $79,3500.84 acresL430 Summit Point Dr, La Valle, WI 53941Sold
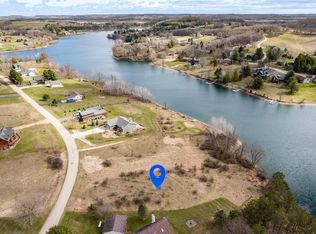
- $522,400-- bd-- ba-- sqftS1236 Summit Point Dr, La Valle, WI 53941Off Market
- $439,3005 bd3 ba2.2k sqftS1245 Summit Point Dr, La Valle, WI 53941Off Market
- $217,300-- bd-- ba-- sqftE2490 Overlook Ct, La Valle, WI 53941Off Market
- $364,6003 bd3 ba2.1k sqftS1221 Summit Point Dr, La Valle, WI 53941Off Market
- $--0.56 acresL428 Summit Point, La Valle, WI 53941Off Market
- $75,0000.59 acresL428 Summit Point, La Valle, WI 53941Sold
Nearby schools
GreatSchools rating
- 4/10Wonewoc-Center Elementary SchoolGrades: PK-5Distance: 4.9 mi
- 3/10Wonewoc-Center Junior High SchoolGrades: 6-8Distance: 4.9 mi
- 5/10Wonewoc-Center High SchoolGrades: 9-12Distance: 4.9 mi
Schools provided by the listing agent
- Elementary: Wonewoc
- Middle: Wonewoc
- High: Wonewoc
- District: Wonewoc-Union Center
Source: SCWMLS. This data may not be complete. We recommend contacting the local school district to confirm school assignments for this home.
Get a cash offer in 3 minutes
Find out how much your home could sell for in as little as 3 minutes with a no-obligation cash offer.
Estimated market value
$680,300
Get a cash offer in 3 minutes
Find out how much your home could sell for in as little as 3 minutes with a no-obligation cash offer.
Estimated market value
$680,300
- Wisconsin
- Sauk County
- La Valle
- 53941
- S1231 Summit Point Dr
