Welcome to your new 3BR/2.5BA home at Dutch Hollow Lake! Inside, you'll find a terrific open floor plan. A kitchen w/tons of Amish crafted cabinets, loads of food prep space & a large snack counter. Enjoy dining in the spacious dinette & kick back in the living area w/its beautiful fireplace. Hickory floors & vaulted ceilings add to the appeal of this grand space. Step onto the screened deck to savor the tranquil view of your yard & beyond—life doesn't get much better. The main level includes a private bedroom w/direct bath access & walk-in closet. A walk-out lower level offers a large family room w/lower deck & yard access, 2 add'l bedrooms, full bath, & a flexible space adaptable to your needs. 2-C garage w/upper attic storage. Gorgeous landscaping! Make it YOURS! PRE-INSPECTED TOO!
Sold
$455,000
S1410 Summit Point Dr, La Valle, WI 53941
3beds
2,336sqft
Single Family Residence
Built in 2000
1.09 Acres Lot
$486,600 Zestimate®
$195/sqft
$3,009 Estimated rent
Home value
$486,600
$462,000 - $511,000
$3,009/mo
Zestimate® history
Owner options
List your home for rent
$3,009/mo
Rent Zestimate®
Find your next renter with Zillow Rental Manager. Plus, with online applications, you can quickly screen prospective tenants – for free.
$3,009/mo
Rent Zestimate®
Refinance and save
$3,705/mo
Est. payment
Refinancing to a lower rate could help reduce your monthly payments and save thousands over the life of the loan.
$3,705/mo
Est. payment
Explore your selling options
Work with a Zillow partner agent
Leverage their expertise and Zillow's premium Showcase listings to get your home seen by more buyers.
Get startedList with your own agent
Get your home in front of millions of buyers by listing it on Zillow.
Learn how to do itSell it yourself
Take full control of how buyers see your home on Zillow by listing For Sale by Owner (FSBO).
List your homeWhat's special
Zillow last checked:
Listing updated:
Listed by:
Julie Alibrando,
RE/MAX Preferred
Bought with:
Julie Alibrando, 48539-90
RE/MAX Preferred
Source: SCWMLS,MLS#: 1983518
Facts & features
Interior
Bedrooms & bathrooms
- Bedrooms: 3
- Bathrooms: 3
- Full bathrooms: 2
- 1/2 bathrooms: 1
- Main level bathrooms: 2
Primary bedroom
- Level: Main
- Area: 176
- Dimensions: 16 x 11
Bedroom 2
- Level: Lower
- Area: 144
- Dimensions: 12 x 12
Bedroom 3
- Level: Lower
- Area: 143
- Dimensions: 13 x 11
Family room
- Area: 352
- Dimensions: 22 x 16
Kitchen
- Features: Breakfast Bar, Dishwasher, Microwave, Pantry, Range/Oven, Refrigerator
- Level: Main
- Area: 160
- Dimensions: 16 x 10
Living room
- Level: Main
- Area: 228
- Dimensions: 19 x 12
Heating
- Forced Air
Cooling
- Central Air
Appliances
- Included: Washer, Dryer, Water Softener Rented
- Laundry: Lower Level
Features
- Walk-In Closet(s), Great room, Vaulted Ceiling(s), At Least 1 tub, Split bedrooms, Internet- Fiber available, Mud Room, Game Room
- Windows: Skylight(s)
- Basement: 8'+ Ceiling,Finished,Full,Full Size Windows/Exposed,Walk-Out Access
- Number of fireplaces: 1
- Fireplace features: 1 fireplace, Gas
Interior area
- Total structure area: 2,336
- Total interior livable area: 2,336 sqft
- Finished area above ground: 1,228
Property
Parking
- Total spaces: 2
- Parking features: 2 car, Attached, Garage Door Opener
- Attached garage spaces: 2
- Has uncovered spaces: Yes
Features
- Levels: One
- Stories: 1
- Patio & porch: Deck
- Waterfront features: Deeded access-No frontage, Lake Front, Water ski lake
- Body of water: Dutch Hollow
Lot
- Size: 1.09 Acres
- Features: Rural-in subdivision
Details
- Parcel number: 044141000000
- Zoning: R1
- Special conditions: Restrictions/Covenants
Construction
Type & style
- Home type: SingleFamily
- Architectural style: Ranch
- Property subtype: Single Family Residence
Materials
- Vinyl Siding
- Foundation: Poured concrete foundatn
Condition
- Year built: 2000
Details
- Builder name: Schrock
Utilities & green energy
- Sewer: Mound Septic, Non-Municipal/Prvt dispos
- Water: Well
Community & HOA
Community
- Subdivision: Dutch Hollow Lake
HOA
- Has HOA: Yes
- HOA fee: $524 annually
Location
- Region: La Valle
Financial & listing details
- Price per square foot: $195/sqft
- Tax assessed value: $274,800
- Annual tax amount: $3,959
- Date on market: 8/12/2024
- Listing terms: Arms Length
- Inclusions: Range, Refrigerator, Dishwasher, Microwave, Washer, Dryer, Window Treatments, Closet Organizers that are attached, Water Feature & Pump
- Exclusions: Personal Property of the Seller, Water Softener, 2-TV Mounts
Price history
| Date | Event | Price |
|---|---|---|
| 10/1/2024 | Sold | $455,000+1.2%$195/sqft |
Source: Public Record Report a problem | ||
| 9/5/2024 | Pending sale | $449,500$192/sqft |
Source:  WIREX MLS #1983518 Report a problem WIREX MLS #1983518 Report a problem | ||
| 8/16/2024 | Contingent | $449,500$192/sqft |
Source: WIREX MLS #1983518 Report a problem | ||
| 8/12/2024 | Listed for sale | $449,500+69.6%$192/sqft |
Source: WIREX MLS #1983518 Report a problem | ||
| 4/22/2016 | Sold | $265,000$113/sqft |
Source: SCWMLS #1752889 Report a problem | ||
Public tax history
| Year | Property taxes | Tax assessment |
|---|---|---|
| 2024 | $4,591 +16% | $274,800 |
| 2023 | $3,959 +3.5% | $274,800 |
| 2022 | $3,824 -1.1% | $274,800 |
| 2021 | $3,866 -8.8% | $274,800 |
| 2020 | $4,237 +33.7% | $274,800 +37.9% |
| 2019 | $3,168 -0.4% | $199,300 |
| 2018 | $3,180 -8.3% | $199,300 |
| 2017 | $3,468 +0.1% | $199,300 |
| 2016 | $3,466 -5.4% | $199,300 |
| 2015 | $3,663 -5.2% | $199,300 |
| 2014 | $3,862 -3.9% | $199,300 |
| 2013 | $4,020 +3.8% | $199,300 |
| 2012 | $3,872 -5.3% | $199,300 +0.3% |
| 2011 | $4,089 -1.3% | $198,700 |
| 2010 | $4,145 +11% | $198,700 |
| 2009 | $3,734 -4% | $198,700 |
| 2008 | $3,891 +3% | $198,700 |
| 2007 | $3,778 +7% | $198,700 |
| 2006 | $3,530 +2.1% | $198,700 |
| 2005 | $3,457 +5.4% | $198,700 +52% |
| 2004 | $3,281 +4.5% | $130,700 |
| 2003 | $3,141 -8.1% | $130,700 |
| 2002 | $3,416 | $130,700 |
Find assessor info on the county website
Neighborhood: 53941
Nearby homes
- $362,0004 bd3 ba1.6k sqftS1251 Summit Point Dr, La Valle, WI 53941Off Market
- $429,4003 bd2 ba1.8k sqftS1411 Summit Point Dr, La Valle, WI 53941Off Market

- $258,200-- bd-- ba-- sqftS1402 Summit Point Dr, La Valle, WI 53941Off Market
- $195,0002 bd1 ba1k sqftS1179 Summit Point Dr, La Valle, WI 53941Sold
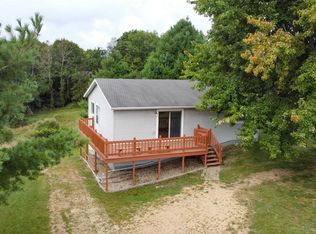
- $11,9000.78 acresLOT 419 Summit Point Dr, La Valle, WI 53941Lot/Land
- $134,9003 bd2 ba1.3k sqftS1195 Summit Point Dr, La Valle, WI 53941Sold
- $389,000-- bd-- ba-- sqftS1416 Summit Point Dr, La Valle, WI 53941Off Market
- $12,5000.66 acresLOT 414 Summit Point Dr, La Valle, WI 53941Sold
Nearby schools
GreatSchools rating
- 4/10Wonewoc-Center Elementary SchoolGrades: PK-5Distance: 4.8 mi
- 3/10Wonewoc-Center Junior High SchoolGrades: 6-8Distance: 4.8 mi
- 5/10Wonewoc-Center High SchoolGrades: 9-12Distance: 4.8 mi
Schools provided by the listing agent
- Elementary: Wonewoc
- Middle: Wonewoc
- High: Wonewoc
- District: Wonewoc-Union Center
Source: SCWMLS. This data may not be complete. We recommend contacting the local school district to confirm school assignments for this home.
Get a cash offer in 3 minutes
Find out how much your home could sell for in as little as 3 minutes with a no-obligation cash offer.
Estimated market value
$486,600
Get a cash offer in 3 minutes
Find out how much your home could sell for in as little as 3 minutes with a no-obligation cash offer.
Estimated market value
$486,600
- Wisconsin
- Sauk County
- La Valle
- 53941
- S1410 Summit Point Dr
