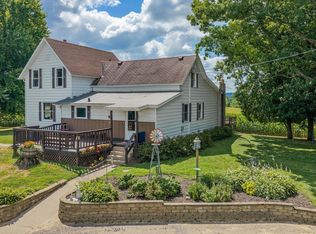
Enjoy country living in this beautifully updated 3-bedroom, 3-bath home offering over 2,500 square feet of thoughtfully designed living space. You'll appreciate the bright, open-concept layout featuring soaring cathedral ceilings and an abundance of natural light. The kitchen, complete with new appliances, a new breakfast bartop, and seamless flow into the dining and living areas is great for entertaining and everyday life. Retreat to the beautifully remodeled primary suite, where the luxurious bathroom boasts a custom walk-in tile shower, heated towel rack, and kick heater, creating a spa-like experience. Upstairs, the open loft offers endless possibilities as a cozy reading nook, home office, or play area. The newly finished walkout lower level adds exceptional living space with a spacious family room/game room, an additional bedroom, a den or office, a full bathroom, and a large storage room. The newer 40X40 detached garage is partially heated by a woodstove on the righthand stall.
Offer-show
$490,000
S182 State Road 33, Wonewoc, WI 53968
3beds
2,503sqft
Single Family Residence
Built in 2002
5.88 Acres Lot
$486,300 Zestimate®
$196/sqft
$-- HOA
What's special
- --
- on Zillow
- 241
- views
- 9
- saves
Zillow last checked:
Listing updated:
Listed by:
Jaime Fearing,
Gavin Brothers Auctioneers LLC
Source: SCWMLS,MLS#: 2028461
Facts & features
Interior
Bedrooms & bathrooms
- Bedrooms: 3
- Bathrooms: 3
- Full bathrooms: 3
- Main level bathrooms: 2
Primary bedroom
- Level: Main
- Area: 144
- Dimensions: 12 x 12
Bedroom 2
- Level: Main
- Area: 144
- Dimensions: 12 x 12
Bedroom 3
- Level: Lower
- Area: 130
- Dimensions: 10 x 13
Dining room
- Level: Main
- Area: 70
- Dimensions: 7 x 10
Family room
- Area: 384
- Dimensions: 32 x 12
Kitchen
- Features: Breakfast Bar, Range/Oven, Refrigerator, Dishwasher, Microwave, Disposal
- Level: Main
- Area: 90
- Dimensions: 10 x 9
Living room
- Level: Main
- Area: 416
- Dimensions: 26 x 16
Heating
- Forced Air, Radiant
Appliances
- Included: Washer, Dryer
- Laundry: Main Level
Features
- Vaulted Ceiling(s), At Least 1 tub, Internet- Fiber available, Ceiling Fan(s), Primary Bath, Loft, Den/Office
- Basement: Full,Full Size Windows/Exposed,Walk-Out Access,Partially Finished,Storage Space
- Number of fireplaces: 1
- Fireplace features: Wood Burning, 1 fireplace
Interior area
- Total structure area: 2,503
- Total interior livable area: 2,503 sqft
- Finished area above ground: 1,568
Video & virtual tour
Property
Parking
- Total spaces: 3
- Parking features: Additional Parking, Detached, Heated Garage, Garage Door Opener
- Garage spaces: 3
- Has uncovered spaces: Yes
Features
- Levels: One and One Half,Tri-level
- Stories: 1.5
- Patio & porch: Deck, Patio
Lot
- Size: 5.88 Acres
- Features: Rural-not in subdivision
- Residential vegetation: Wooded
Details
- Parcel number: 024013210000
- Zoning: R1
Construction
Type & style
- Home type: SingleFamily
- Property subtype: Single Family Residence
Materials
- Vinyl Siding
- Foundation: Poured concrete foundatn
Condition
- Year built: 2002
Utilities & green energy
- Sewer: Non-Municipal/Prvt dispos
- Water: Well
Community & HOA
Location
- Region: Wonewoc
Financial & listing details
- Price per square foot: $196/sqft
- Tax assessed value: $241,700
- Annual tax amount: $4,670
- Date on market: 7/20/2026
- Inclusions: Stove, Refrigerator, Dishwasher, Microwave, Washer, Dryer, pH balancer
- Exclusions: Seller's Personal Property, rented LP tank, downstairs bar and sink
Estimated market value
$486,300
$462,000 - $511,000
$3,346/mo
Price history
| Date | Event | Price |
|---|---|---|
| 7/20/2026 | Listed for sale | $490,000+104.3%$196/sqft |
Source: SCWMLS #2028461 Report a problem | ||
| 3/26/2020 | Sold | $239,888$96/sqft |
Source: Agent Provided Report a problem | ||
Public tax history
| Year | Property taxes | Tax assessment |
|---|---|---|
| 2024 | $4,479 +10.5% | $241,700 |
| 2023 | $4,054 +1.6% | $241,700 |
| 2022 | $3,990 +6.1% | $241,700 |
| 2021 | $3,760 +10.3% | $241,700 +18.9% |
| 2020 | $3,409 +11.3% | $203,300 |
| 2019 | $3,064 -3.2% | $203,300 |
| 2018 | $3,166 -22.8% | $203,300 -21.4% |
| 2017 | $4,101 +2.1% | $258,800 |
| 2016 | $4,015 -8.3% | $258,800 |
| 2015 | $4,376 -9.8% | $258,800 |
| 2014 | $4,852 -4.7% | $258,800 |
| 2013 | $5,091 +8.7% | $258,800 |
| 2012 | $4,684 -0.5% | $258,800 |
| 2011 | $4,709 -4% | $258,800 -3.9% |
| 2010 | $4,904 +19.8% | $269,200 +41.1% |
| 2009 | $4,093 +5.3% | $190,800 |
| 2008 | $3,886 +7.3% | $190,800 |
| 2007 | $3,621 +6% | $190,800 |
| 2006 | $3,416 +16.8% | $190,800 |
| 2005 | $2,925 -0.2% | $190,800 |
| 2004 | $2,932 -0.8% | $190,800 +40.2% |
| 2003 | $2,956 +0.4% | $136,100 |
| 2002 | $2,945 | $136,100 |
Find assessor info on the county website
Monthly payment
Est. payment
Payment breakdown
Explore the cost of this home by adjusting the details. Changes won't be saved.Climate risks
Neighborhood: 53968
Nearby schools
Schools provided by the listing agent
- Elementary: Wonewoc
- Middle: Wonewoc
- High: Wonewoc
- District: Wonewoc-Union Center
Source: SCWMLS. This data may not be complete. We recommend contacting the local school district to confirm school assignments for this home.
Similar homes
- $489,0004 bd2 ba2.8k sqft1051 Langdon St, Wonewoc, WI 53968For Sale
 MLS ID #2032022, Seth S Tully. SCWMLS
 - $350,0003 bd3 ba2.5k sqftS1340 Fox'n Hounds Ct, La Valle, WI 53941For Sale
 MLS ID #2032143, Alex Arndt. SCWMLS
 - $445,0003 bd3 ba2.2k sqftS1419 County Road F, Hillsboro, WI 54634For Sale
 MLS ID #2030935, Jessica Schroeder. SCWMLS
 - $495,0004 bd2 ba1.8k sqftS1310 State St #33, La Valle, WI 53941For Sale
 MLS ID #2023757, Scott Zirzow. SCWMLS
