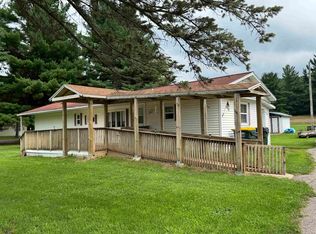
Edge of town location, close to city amenities & peaceful. Majorly updated Marshfield by Wick 1974 Esquire 14X70 mobile home on .73 acre just outside of Reedsburg. Comfortable 3 bedroom 1 1/2 bath had all wall panelling removed, insulated to R13 & drywalled (except bathroom walls), new waterproof LVP flooring installed throughout and new woodstove & chimney in 2021. Kitchen was opened up & redone in 2025/26. 1/2 bath reconfigured to be ensuite & full bath includes new tub/surround. Both with new toilets. Includes updated 200 amp electrical & Cirtex wiring, pitched metal roof & double-hung dual-pane vinyl windows (ages unknown). 12X20 front deck to relax on & watch the world go by. Tree-lined blacktop driveway brings you home. 20X30 garage with 1-car automatic door opener & insulated storage area completes the package. Includes Choice Home Warranty-Ultimate Plan through 6/21/2030! Just a hop-skip-and-a-jump to Lake Redstone, WI Dells & I-90/94, shopping, restaurants, city pool & parks!
Sold
$149,900
S2778 County Road K, Reedsburg, WI 53959
3beds
980sqft
Manufactured Home
Built in 1974
0.73 Acres Lot
$150,200 Zestimate®
$153/sqft
$-- Estimated rent
Home value
$150,200
$137,000 - $164,000
Not available
Zestimate® history
Owner options
List your home for rent
Find your next renter with Zillow Rental Manager. Plus, with online applications, you can quickly screen prospective tenants – for free.
Refinance and save
$1,025/mo
Est. payment
Refinancing to a lower rate could help reduce your monthly payments and save thousands over the life of the loan.
$1,025/mo
Est. payment
Explore your selling options
Work with a Zillow partner agent
Leverage their expertise and Zillow's premium Showcase listings to get your home seen by more buyers.
Get startedList with your own agent
Get your home in front of millions of buyers by listing it on Zillow.
Learn how to do itSell it yourself
Take full control of how buyers see your home on Zillow by listing For Sale by Owner (FSBO).
List your homeWhat's special
Zillow last checked:
Listing updated:
Listed by:
Kara Sullivan,
Evergreen Realty Inc
Bought with:
Kara Sullivan, 54121-90
Evergreen Realty Inc
Source: SCWMLS,MLS#: 2024279
Facts & features
Interior
Bedrooms & bathrooms
- Bedrooms: 3
- Bathrooms: 2
- Full bathrooms: 1
- 1/2 bathrooms: 1
- Main level bathrooms: 2
Primary bedroom
- Level: Main
- Area: 130
- Dimensions: 10 x 13
Bedroom 2
- Level: Main
- Area: 91
- Dimensions: 7 x 13
Bedroom 3
- Level: Main
- Area: 63
- Dimensions: 7 x 9
Kitchen
- Features: Breakfast Bar, Range/Oven, Refrigerator, Microwave
- Level: Main
- Area: 143
- Dimensions: 11 x 13
Living room
- Level: Main
- Area: 182
- Dimensions: 13 x 14
Heating
- Forced Air, Wall Furnace
Cooling
- Central Air, Wall Unit(s)
Appliances
- Included: Washer, Dryer
- Laundry: Main Level
Features
- Great room, At Least 1 tub, Split bedrooms, Internet- Fiber available, Primary Bath, Mud Room
- Windows: Window Coverings
- Basement: Crawl Space,Exterior Entry,None
- Has fireplace: Yes
- Fireplace features: Free Standing, Wood Burning
Interior area
- Total structure area: 980
- Total interior livable area: 980 sqft
- Finished area above ground: 980
Property
Parking
- Total spaces: 2
- Parking features: 2 car, Detached, Garage Door Opener
- Garage spaces: 2
- Has uncovered spaces: Yes
Features
- Levels: One
- Stories: 1
- Patio & porch: Deck, Porch, Enclosed
Lot
- Size: 0.73 Acres
- Features: Rural-in subdivision, Rural-not in subdivision, Adjacent park/public land
Details
- Additional structures: Storage
- Parcel number: 030008600000
- Zoning: R
Construction
Type & style
- Home type: MobileManufactured
- Architectural style: Other,Ranch
- Property subtype: Manufactured Home
Materials
- Vinyl Siding, Aluminum Siding
- Foundation: Block
Condition
- Year built: 1974
Details
- Builder name: Marshfield Homes
- Warranty included: Yes
Utilities & green energy
- Sewer: Mound Septic, Non-Municipal/Prvt dispos
- Water: Well
- Utilities for property: Cable Available, Internet - Cable
Community & HOA
Community
- Security: Smoke Detector(s)
Location
- Region: Reedsburg
Financial & listing details
- Price per square foot: $153/sqft
- Tax assessed value: $65,300
- Annual tax amount: $670
- Date on market: 5/27/2026
- Listing terms: Arms Length
- Inclusions: Range/Oven, Refrigerator, Microwave, Washer & Dryer and All Window Treatments. Choice Home Warranty-Ultimate Plan through 6/21/2030.
- Exclusions: Seller's personal property.
Price history
| Date | Event | Price |
|---|---|---|
| 8/11/2026 | Sold | $149,900-6.3%$153/sqft |
Source: Public Record Report a problem | ||
| 7/12/2026 | Contingent | $159,900$163/sqft |
Source: SCWMLS #2024279 Report a problem | ||
| 5/27/2026 | Listed for sale | $159,900+146%$163/sqft |
Source:  WIREX MLS #2024279 Report a problem WIREX MLS #2024279 Report a problem | ||
| 9/26/2018 | Sold | $65,000+209.5%$66/sqft |
Source: Public Record Report a problem | ||
| 10/25/2012 | Sold | $21,000$21/sqft |
Source: Public Record Report a problem | ||
Public tax history
| Year | Property taxes | Tax assessment |
|---|---|---|
| 2024 | $608 +41.5% | $65,300 +108% |
| 2023 | $430 0% | $31,400 |
| 2022 | $430 +76.1% | $31,400 |
| 2021 | $244 -22% | $31,400 |
| 2020 | $313 +11.7% | $31,400 |
| 2019 | $280 -47.7% | $31,400 |
| 2018 | $536 +80.9% | $31,400 |
| 2017 | $296 -3.6% | $31,400 |
| 2016 | $307 -56% | $31,400 -35.8% |
| 2015 | $697 +5.8% | $48,900 |
| 2014 | $659 -7.7% | $48,900 |
| 2013 | $714 -5.8% | $48,900 |
| 2012 | $758 -4.7% | $48,900 |
| 2011 | $796 +11.4% | $48,900 |
| 2010 | $714 -1.2% | $48,900 +8.2% |
| 2009 | $723 -3.2% | $45,200 |
| 2008 | $746 +7.4% | $45,200 |
| 2007 | $695 +2.5% | $45,200 |
| 2006 | $678 -5.8% | $45,200 |
| 2005 | $720 -3.6% | $45,200 +11.3% |
| 2004 | $747 +12.3% | $40,600 |
| 2003 | $665 +2.1% | $40,600 |
| 2002 | $652 | $40,600 |
Find assessor info on the county website
Neighborhood: 53959
Nearby homes
- $212,6003 bd1 ba910 sqftS2778 County Hwy K, Reedsburg, WI 53959Off Market
- $129,0002 bd1 ba1.3k sqftS2766 County Road K, Reedsburg, WI 53959Coming Soon
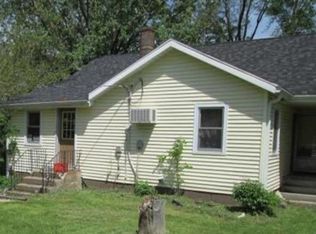
- $163,3002 bd1 ba1.3k sqftS2767 County Road K, Reedsburg, WI 53959Off Market
- $196,100-- bd-- ba-- sqftS2756 County Road K, Reedsburg, WI 53959Off Market
- $290,9003 bd2 ba960 sqftS2748 County Road K, Reedsburg, WI 53959Off Market
- $220,600-- bd-- ba-- sqftS2748 County Road K, Reedsburg, WI 53959Off Market
- $81,500-- bd-- ba-- sqftS2749 County Road K, Reedsburg, WI 53959Off Market
- $39,100-- bd-- ba-- sqft1505 Pineview Dr, Reedsburg, WI 53959Off Market
Nearby schools
GreatSchools rating
- NAPineview Elementary SchoolGrades: PK-2Distance: 0.5 mi
- 6/10Webb Middle SchoolGrades: 6-8Distance: 0.6 mi
- 5/10Reedsburg Area High SchoolGrades: 9-12Distance: 1.8 mi
Schools provided by the listing agent
- Middle: Webb
- High: Reedsburg Area
- District: Reedsburg
Source: SCWMLS. This data may not be complete. We recommend contacting the local school district to confirm school assignments for this home.
Get a cash offer in 3 minutes
Find out how much your home could sell for in as little as 3 minutes with a no-obligation cash offer.
Estimated market value
$150,200
Get a cash offer in 3 minutes
Find out how much your home could sell for in as little as 3 minutes with a no-obligation cash offer.
Estimated market value
$150,200
- Wisconsin
- Sauk County
- Reedsburg
- 53959
- S2778 County Road K
