Nestled in a picturesque neighborhood setting, this 3 bedroom 3 bath home combines modern comfort with rural tranquility. Inside, a 2-story wall of windows fills the open concept living area with an aboundence of natural light. The kitchen features granite countertops & a spacious center island. The master suite features a generous walk-in closet & master bath with walk-in shower. Get cozy by the beautiful gas fireplace with 2 story stone surround or relax on the wraparound deck overlooking beautiful bluff views. The finished lower level offers versatile space and a full bath. The loft area is ideal as a home office, reading nook, or hobby space. A heated 3 1/2car garage has 9-foot doors, extra storage, and direct basement access. Welcome home to peaceful living in this delightful home.
Closed
$457,100
S3529 Bobcat Trl, Fountain City, WI 54629
3beds
3,471sqft
Single Family
Built in 2006
1.34 Acres Lot
$483,100 Zestimate®
$132/sqft
$2,962 Estimated rent
Home value
$483,100
Estimated sales range
Not available
$2,962/mo
Zestimate® history
Owner options
List your home for rent
$2,962/mo
Rent Zestimate®
Find your next renter with Zillow Rental Manager. Plus, with online applications, you can quickly screen prospective tenants – for free.
$2,962/mo
Rent Zestimate®
Refinance and save
$3,042/mo
Est. payment
Refinancing to a lower rate could help reduce your monthly payments and save thousands over the life of the loan.
$3,042/mo
Est. payment
Explore your selling options
Work with a Zillow partner agent
Leverage their expertise and Zillow's premium Showcase listings to get your home seen by more buyers.
Get startedList with your own agent
Get your home in front of millions of buyers by listing it on Zillow.
Learn how to do itSell it yourself
Take full control of how buyers see your home on Zillow by listing For Sale by Owner (FSBO).
List your homeWhat's special
Zillow last checked:
Listing updated:
Listed by:
David M Snyder 608-386-1831,
Gerrard-Hoeschler
Bought with:
David M Snyder
Gerrard-Hoeschler
Source: NorthstarMLS as distributed by MLS GRID,MLS#: 6685712
Facts & features
Interior
Bedrooms & bathrooms
- Bedrooms: 3
- Bathrooms: 3
- Full bathrooms: 3
Bedroom
- Level: Upper
- Area: 315 Square Feet
- Dimensions: 21 X 15
Bedroom 2
- Level: Main
- Area: 154 Square Feet
- Dimensions: 11 X 14
Bedroom 3
- Level: Main
- Area: 132 Square Feet
- Dimensions: 11 X 12
Den
- Level: Lower
- Area: 336 Square Feet
- Dimensions: 24 X 14
Dining room
- Level: Main
- Area: 144 Square Feet
- Dimensions: 12 x 12
Family room
- Level: Lower
- Area: 625 Square Feet
- Dimensions: 25 X 25
Kitchen
- Level: Main
- Area: 204 Square Feet
- Dimensions: 17 X 12
Laundry
- Level: Main
- Area: 91 Square Feet
- Dimensions: 7 X 13
Living room
- Level: Main
- Area: 322 Square Feet
- Dimensions: 23 X 14
Loft
- Level: Upper
- Area: 156 Square Feet
- Dimensions: 12 X 13
Heating
- Forced Air, Fireplace(s)
Cooling
- Central Air
Appliances
- Included: Dishwasher, Microwave, Range, Refrigerator
- Laundry: Main Level
Features
- Basement: Daylight,8 ft+ Pour,Finished,Concrete,Tile Shower
- Number of fireplaces: 1
- Fireplace features: Gas
Interior area
- Total structure area: 3,471
- Total interior livable area: 3,471 sqft
- Finished area above ground: 2,227
- Finished area below ground: 1,244
Property
Parking
- Total spaces: 4
- Parking features: Attached, Heated Garage, Insulated Garage, Parking Lot
- Attached garage spaces: 4
- Details: Garage Dimensions (30 X 38), Garage Door Height (9), Garage Door Width (9)
Accessibility
- Accessibility features: None
Features
- Levels: One and One Half
- Stories: 1.5
- Patio & porch: Deck, Wrap Around
- Fencing: Chain Link
Lot
- Size: 1.34 Acres
- Dimensions: 220 x 176
Details
- Additional structures: Storage Shed
- Foundation area: 1400
- Parcel number: 006006190040
- Zoning description: Residential-Single Family
Construction
Type & style
- Home type: SingleFamily
- Property subtype: Single Family
Condition
- New construction: No
- Year built: 2006
Utilities & green energy
- Electric: 200+ Amp Service
- Gas: Propane
- Sewer: Septic System Compliant - Yes
- Water: Well
Community & HOA
HOA
- Has HOA: No
Location
- Region: Fountain City
Financial & listing details
- Price per square foot: $132/sqft
- Tax assessed value: $300,600
- Annual tax amount: $3,158
- Date on market: 9/24/2025
- Cumulative days on market: 5 days
Price history
| Date | Event | Price |
|---|---|---|
| 5/28/2025 | Sold | $457,100+3.9%$132/sqft |
Source:  NorthstarMLS as distributed by MLS GRID #6685712 Report a problem NorthstarMLS as distributed by MLS GRID #6685712 Report a problem | ||
| 3/25/2025 | Pending sale | $439,900$127/sqft |
Source:  WIREX MLS #1910640 Report a problem WIREX MLS #1910640 Report a problem | ||
| 3/20/2025 | Listed for sale | $439,900+61.4%$127/sqft |
Source: WIREX MLS #1910640 Report a problem | ||
| 9/22/2014 | Sold | $272,500-6%$79/sqft |
Source: Public Record Report a problem | ||
| 6/18/2014 | Listed for sale | $289,900$84/sqft |
Source: Coldwell Banker Skeels/Moore & Associates #4054713 Report a problem | ||
Public tax history
| Year | Property taxes | Tax assessment |
|---|---|---|
| 2024 | $3,153 +3.8% | $266,400 |
| 2023 | $3,037 -12% | $266,400 |
| 2022 | $3,449 +3.6% | $266,400 |
| 2021 | $3,328 -30.3% | $266,400 +6.4% |
| 2020 | $4,778 +0.4% | $250,400 |
| 2019 | $4,760 +2.4% | $250,400 |
| 2018 | $4,647 +1.1% | $250,400 |
| 2017 | $4,595 +2.9% | $250,400 |
| 2016 | $4,466 +4% | $250,400 |
| 2015 | $4,293 +3.7% | $250,400 |
| 2014 | $4,138 -5.6% | $250,400 |
| 2013 | $4,381 +0.6% | $250,400 |
| 2011 | $4,355 +4.4% | $250,400 |
| 2010 | $4,170 0% | $250,400 |
| 2009 | $4,171 | $250,400 |
Find assessor info on the county website
Neighborhood: 54629
Nearby homes
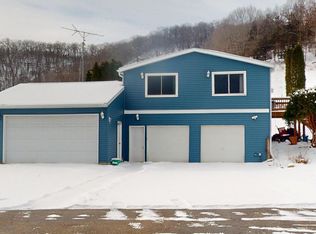
- $240,0004 bd3 ba2.9k sqftS3527 Bobcat Trl, Fountain City, WI 54629Sold
- $---- bd-- ba-- sqftS3539 Grawe Ln, Fountain City, WI 54629Off Market
- $327,800-- bd-- ba-- sqftS3531 Chicken Valley Rd, Fountain City, WI 54629Off Market
- $320,0004 bd3 ba2.1k sqftS3537 Grawe Ln, Fountain City, WI 54629Sold

- $649,9003 bd3 ba2.8k sqftS3531 Bobcat Trl, Fountain City, WI 54629Sold
- $---- bd-- ba-- sqftS3541 Grawe Ln, Fountain City, WI 54629Off Market
- $517,3004 bd3 ba4k sqftS3535 Grawe Ln, Fountain City, WI 54629Off Market
- $498,100-- bd-- ba-- sqftW369 Palubicki Dr, Fountain City, WI 54629Off Market
Nearby schools
GreatSchools rating
- 6/10Cochrane-Fountain City Elementary SchoolGrades: PK-6Distance: 11.6 mi
- 6/10Cochrane-Fountain City High SchoolGrades: 7-12Distance: 11.6 mi


Get pre-qualified for a loan
At Zillow Home Loans, we can pre-qualify you in as little as 5 minutes with no impact to your credit score.An equal housing lender. NMLS #10287.
Sell for more on Zillow
Get a Zillow Showcase℠ listing at no additional cost and you could sell for .
$483,100
2% more
+$9,662
With Zillow Showcase(estimated)
$492,762
- Wisconsin
- Buffalo County
- Fountain City
- 54629
- S3529 Bobcat Trl
Nearby cities
Nearby zip codes
Other Fountain City Topics
