Skip main navigation
Closed
  • $400,000

    S3532 Chicken Valley Rd, Fountain City, WI 54629

    5beds
    3,230sqft
    Single Family
    Built in 1986
    4.13 Acres Lot
    $401,700 Zestimate®
    $124/sqft
    $2,942 Estimated rent

    Home value

    $401,700

    Estimated sales range

    Not available

    $2,942/mo

    Zestimate® history
    Loading
    Loading...

    Owner options

    List your home for rent

    $2,942/mo

    Rent Zestimate®

    Find your next renter with Zillow Rental Manager. Plus, with online applications, you can quickly screen prospective tenants – for free.

    Learn more

    $2,942/mo

    Rent Zestimate®

    Refinance and save

    $2,656/mo

    Est. payment

    Refinancing to a lower rate could help reduce your monthly payments and save thousands over the life of the loan.

    See today's rates

    $2,656/mo

    Est. payment

    Explore your selling options

    Work with a Zillow partner agent

    Leverage their expertise and Zillow's premium Showcase listings to get your home seen by more buyers.

    Get started

    List with your own agent

    Get your home in front of millions of buyers by listing it on Zillow.

    Learn how to do it

    Sell it yourself

    Take full control of how buyers see your home on Zillow by listing For Sale by Owner (FSBO).

    List your home

    What's special

    Kitchenette for guestsCozy family roomEgress windows
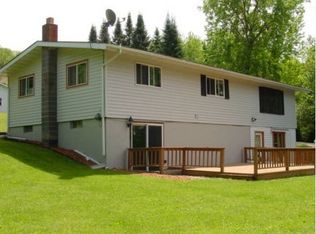
    Motivated seller! Looking for some peace and quiet just minutes from Winona?? This may be exactly what you've been looking for! This wonderful home offers a well-appointed kitchen with newer SS appliances, open concept to dining area, a main floor living room, primary bedroom with en suite, 2 additional bedrooms and a full bath. Step down into the lower level and find a kitchenette for guests, a cozy family room and 2 additional bedrooms with egress windows. Don't miss the amazing 3-season porch surrounded by your own private woods! Step outside and you'll enjoy an attached 2 car garage, with additional storage area and a huge pole shed for all your toys or additional parking. Recent additions to the exterior include a new drilled well and RV electric hookup. This wonderful home sits on approximately one acre of lawn with an additional 3+ acres of woods. These homes, in this setting, don't come along very often, it is a must see for anyone looking for a bit of privacy with conveniences just minutes away!

    Zillow last checked:

    Listing updated:

    Listed by:

    Tina Scharmach 507-429-6950,

    Castle Realty, LLC

    Bought with:

    NON-RMLS

    Non-MLS

    Source: NorthstarMLS as distributed by MLS GRID,MLS#: 7069034MLS Logo

    Facts & features

    Interior

    Bedrooms & bathrooms
    • Bedrooms: 5
    • Bathrooms: 3
    • Full bathrooms: 2
    • 3/4 bathrooms: 1
    Bedroom
    • Level: Main
    • Area: 156 Square Feet
    • Dimensions: 13x12
    Bedroom 2
    • Level: Main
    • Area: 182 Square Feet
    • Dimensions: 13x14
    Bedroom 3
    • Level: Main
    • Area: 108 Square Feet
    • Dimensions: 12x9
    Bedroom 4
    • Level: Lower
    • Area: 169 Square Feet
    • Dimensions: 13x13
    Bedroom 5
    • Level: Lower
    • Area: 168 Square Feet
    • Dimensions: 14x12
    Dining room
    • Level: Main
    • Area: 144 Square Feet
    • Dimensions: 12x12
    Family room
    • Level: Lower
    • Area: 336 Square Feet
    • Dimensions: 14x24
    Kitchen
    • Level: Main
    • Area: 110 Square Feet
    • Dimensions: 11x10
    Kitchen 2nd
    • Level: Lower
    • Area: 105 Square Feet
    • Dimensions: 10x10.5
    Laundry
    • Level: Lower
    • Area: 135 Square Feet
    • Dimensions: 15x9
    Living room
    • Level: Main
    • Area: 228 Square Feet
    • Dimensions: 12x19
    Other
    • Level: Lower
    • Area: 288 Square Feet
    • Dimensions: 24x12
    Heating
    • Forced Air
    Cooling
    • Central Air
    Appliances
    • Included: Dishwasher, Range, Refrigerator
    • Laundry: Lower Level
    Features
    • Basement: Block,Finished,Full,Storage Space
    • Number of fireplaces: 1
    Interior area
    • Total structure area: 3,365
    • Total interior livable area: 3,230 sqft
    • Finished area above ground: 1,750
    • Finished area below ground: 1,480

    Property

    Parking
    • Total spaces: 4
    • Parking features: Attached, Detached Garage, Asphalt, Electric, Garage Door Opener, Insulated Garage, Multiple Garages
    • Attached garage spaces: 4
    • Has uncovered spaces: Yes
    Accessibility
    • Accessibility features: None
    Features
    • Levels: One
    • Stories: 1
    • Patio & porch: Deck, Rear Porch, Screened
    Lot
    • Size: 4.13 Acres
    • Features: Irregular Lot, Tree Coverage - Medium
    Details
    • Additional structures: Garage(s)
    • Foundation area: 1750
    • Parcel number: 006006220010
    • Zoning description: Residential-Single Family

    Construction

    Type & style
    • Home type: SingleFamily
    • Property subtype: Single Family
    Materials
    • Roof: Age 8 Years or Less,Asphalt
    Condition
    • New construction: No
    • Year built: 1986

    Utilities & green energy

    • Electric: Circuit Breakers
    • Gas: Propane
    • Sewer: Private Sewer
    • Water: Private, Well

    Community & HOA

    HOA
    • Has HOA: No
    Location
    • Region: Fountain City

    Financial & listing details

    • Price per square foot: $124/sqft
    • Tax assessed value: $234,200
    • Annual tax amount: $2,820
    • Date on market: 5/7/2026
    • Cumulative days on market: 31 days
    • Road surface type: Paved

    Price history

    DateEventPrice
    6/26/2026Sold$400,000-3.6%$124/sqft
    Source: NorthstarMLS as distributed by MLS GRID #7069034 Report a problem
    5/19/2026Pending sale$414,900$128/sqft
    Source: WIREX MLS #1961253 Report a problem
    5/15/2026Price change$414,900-2.4%$128/sqft
    Source: NorthstarMLS as distributed by MLS GRID #7069034 Report a problem
    5/7/2026Listed for sale$424,900+25%$132/sqft
    Source: NorthstarMLS as distributed by MLS GRID #7069034 Report a problem
    9/20/2022Sold$340,000+13.4%$105/sqft
    Source: NorthstarMLS as distributed by MLS GRID #6246906 Report a problem
    9/14/2022Pending sale$299,900$93/sqft
    Source: NorthstarMLS as distributed by MLS GRID #6246906 Report a problem
    8/11/2022Listed for sale$299,900$93/sqft
    Source: NorthstarMLS as distributed by MLS GRID #6246906 Report a problem

    Public tax history

    YearProperty taxesTax assessment
    2024$2,405 +4.5%$207,600
    2023$2,300 -12.4%$207,600
    2022$2,625 +3.9%$207,600
    2021$2,528 -10.8%$207,600 +35.6%
    2020$2,832 +0.8%$153,100
    2019$2,810 +1.9%$153,100
    2018$2,758 +0.5%$153,100
    2017$2,744 +3.1%$153,100
    2016$2,660 +3.8%$153,100
    2015$2,562 +4%$153,100
    2014$2,463 -5.7%$153,100
    2013$2,613 +0.3%$153,100
    2011$2,604 +4.5%$153,100
    2010$2,492 -0.1%$153,100
    2009$2,494 $153,100
    Find assessor info on the county website

    Neighborhood: 54629

    Nearby schools

    GreatSchools rating
    Get pre-qualified for a loan
    At Zillow Home Loans, we can pre-qualify you in as little as 5 minutes with no impact to your credit score.

    An equal housing lender. NMLS #10287.

    Sell for more on Zillow
    Get a Zillow Showcase℠ listing at no additional cost and you could sell for .
    $401,700
    2% more
    +$8,034
    With Zillow Showcase(estimated)
    $409,734