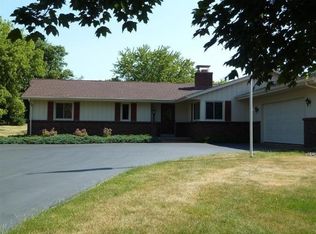
Beautifully updated and meticulously maintained, this 4BR, 2BA home offers over 2,000 sq ft of comfortable living space on a peaceful 1.3-acre lot in the Village of Waukesha! Enjoy over 2,000 sq ft of living space with a remodeled kitchen featuring quartz counters, updated cabinets, farmhouse sink, stainless appliances, and a large island. Main floor offers durable LVP flooring, a flex 4th bedroom or office, and a full bath. Upstairs features 3 bedrooms including a spacious primary suite with dual-access bath and convenient laundry. Major updates include roof, septic, A/C, water heater, windows, driveway, garage door, lighting, paint, and trim. Fresh landscaping, peaceful surroundings, and low town taxes make this move-in ready home a rare find. Schedule your tour today!
Closed
$570,000
S35W27615 Country Club COURT, Waukesha, WI 53189
4beds
2,054sqft
Single Family Residence
Built in 1978
1.3 Acres Lot
$589,600 Zestimate®
$278/sqft
$2,884 Estimated rent
Home value
$589,600
$554,000 - $631,000
$2,884/mo
Zestimate® history
Owner options
List your home for rent
$2,884/mo
Rent Zestimate®
Find your next renter with Zillow Rental Manager. Plus, with online applications, you can quickly screen prospective tenants – for free.
$2,884/mo
Rent Zestimate®
Refinance and save
$3,561/mo
Est. payment
Refinancing to a lower rate could help reduce your monthly payments and save thousands over the life of the loan.
$3,561/mo
Est. payment
Explore your selling options
Work with a Zillow partner agent
Leverage their expertise and Zillow's premium Showcase listings to get your home seen by more buyers.
Get startedList with your own agent
Get your home in front of millions of buyers by listing it on Zillow.
Learn how to do itSell it yourself
Take full control of how buyers see your home on Zillow by listing For Sale by Owner (FSBO).
List your homeWhat's special
Zillow last checked:
Listing updated:
Listed by:
One Roof Real Estate Group* brookfieldfrontdesk@realtyexecutives.com,
Realty Executives Integrity Brookfield
Bought with:
One Roof Real Estate Group*
Source: WIREX MLS,MLS#: 1938876 Originating MLS: Metro MLS
Originating MLS: Metro MLSFacts & features
Interior
Bedrooms & bathrooms
- Bedrooms: 4
- Bathrooms: 2
- Full bathrooms: 2
- Main level bedrooms: 1
Primary bedroom
- Level: Upper
- Area: 143
- Dimensions: 13 x 11
Bedroom 2
- Level: Upper
- Area: 132
- Dimensions: 12 x 11
Bedroom 3
- Level: Upper
- Area: 121
- Dimensions: 11 x 11
Bedroom 4
- Level: Main
- Area: 121
- Dimensions: 11 x 11
Bathroom
- Features: Ceramic Tile, Dual Entry Off Master Bedroom, Shower Over Tub, Shower Stall
Kitchen
- Level: Main
- Area: 126
- Dimensions: 14 x 9
Living room
- Level: Main
- Area: 320
- Dimensions: 20 x 16
Heating
- Natural Gas, Forced Air
Cooling
- Central Air
Appliances
- Included: Dishwasher, Dryer, Microwave, Oven, Range, Refrigerator, Washer
Features
- High Speed Internet, Pantry, Cathedral/vaulted ceiling, Walk-In Closet(s), Kitchen Island
- Basement: Block,Full,Sump Pump
Interior area
- Total structure area: 2,054
- Total interior livable area: 2,054 sqft
Property
Parking
- Total spaces: 2.5
- Parking features: Garage Door Opener, Attached, 2 Car, 1 Space
- Attached garage spaces: 2.5
Features
- Levels: Two
- Stories: 2
- Patio & porch: Patio
Lot
- Size: 1.3 Acres
- Features: Wooded
Details
- Parcel number: WAKT1367056
- Zoning: RES
- Special conditions: Arms Length
Construction
Type & style
- Home type: SingleFamily
- Architectural style: Colonial
- Property subtype: Single Family Residence
Materials
- Brick, Brick/Stone, Aluminum Trim, Vinyl Siding, Wood Siding
Condition
- 21+ Years
- New construction: No
- Year built: 1978
Utilities & green energy
- Sewer: Septic Tank
- Water: Well
- Utilities for property: Cable Available
Community & HOA
Community
- Subdivision: Merry Hills
Location
- Region: Waukesha
- Municipality: Waukesha
Financial & listing details
- Price per square foot: $278/sqft
- Tax assessed value: $413,700
- Annual tax amount: $3,064
- Date on market: 10/30/2025
- Inclusions: Oven/Range, Microwave, Dishwasher, Refrigerator, Washer/Dryer
- Exclusions: Seller's Personal Property And Staging Equipment
Price history
| Date | Event | Price |
|---|---|---|
| 11/26/2025 | Sold | $570,000+8.6%$278/sqft |
Source:  WIREX MLS #1938876 Report a problem WIREX MLS #1938876 Report a problem | ||
| 11/3/2025 | Contingent | $525,000$256/sqft |
Source: WIREX MLS #1938876 Report a problem | ||
| 10/30/2025 | Listed for sale | $525,000+81%$256/sqft |
Source: WIREX MLS #1938876 Report a problem | ||
| 7/8/2021 | Sold | $290,000-3.3%$141/sqft |
Source: Public Record Report a problem | ||
| 5/21/2021 | Listed for sale | $299,900$146/sqft |
Source:  Metro MLS #1741782 Report a problem Metro MLS #1741782 Report a problem | ||
Public tax history
| Year | Property taxes | Tax assessment |
|---|---|---|
| 2024 | $3,064 +2.2% | $300,000 |
| 2023 | $2,998 +5.9% | $300,000 |
| 2022 | $2,832 +0.5% | $300,000 |
| 2021 | $2,819 -6.5% | $300,000 |
| 2020 | $3,015 +1.9% | $300,000 +25.5% |
| 2019 | $2,959 -8.9% | $239,000 |
| 2018 | $3,250 -3% | $239,000 |
| 2017 | $3,350 +12.7% | $239,000 |
| 2015 | $2,973 -2.2% | $239,000 |
| 2014 | $3,041 | $239,000 |
| 2013 | $3,041 | $239,000 |
| 2012 | -- | $239,000 -13.4% |
| 2010 | $3,604 | $276,100 |
| 2009 | -- | $276,100 |
| 2008 | -- | $276,100 |
| 2006 | -- | $276,100 |
| 2005 | -- | $276,100 +48.3% |
| 2004 | -- | $186,200 |
| 2003 | -- | $186,200 |
| 2002 | -- | $186,200 |
| 2001 | -- | $186,200 |
| 2000 | -- | $186,200 |
Find assessor info on the county website
Neighborhood: 53189
Nearby homes
- $720,5004 bd3 ba3.1k sqftW276S3470 Marmaduke Ct, Waukesha, WI 53189Off Market
- $540,0004 bd3 ba2k sqftS35W27655 Country Club Ct, Waukesha, WI 53189Off Market

- $691,1005 bd3 ba2.8k sqftW276S3465 Marmaduke Ct, Waukesha, WI 53189Off Market
- $594,4003 bd2 ba2k sqftS35W27540 Country Club Ct, Waukesha, WI 53189Off Market
- $794,6004 bd3 ba4.1k sqftW275S3460 Marmaduke Ct, Waukesha, WI 53189Off Market
- $550,1003 bd2 ba1.7k sqftS35W27685 Country Club Ct, Waukesha, WI 53189Off Market
- $812,7005 bd4 ba4.4k sqftS35W27560 Country Club Ct, Waukesha, WI 53189Off Market
- $519,1003 bd2 ba1.5k sqftS35W27600 Country Club Ct, Waukesha, WI 53189Off Market
Nearby schools
GreatSchools rating
- 9/10Rose Glen Elementary SchoolGrades: PK-5Distance: 0.5 mi
- 5/10Central Middle SchoolGrades: 6-8Distance: 3.8 mi
- 9/10West High SchoolGrades: 9-12Distance: 1.3 mi
Schools provided by the listing agent
- Elementary: Rose Glen
- Middle: Les Paul
- High: Waukesha West
- District: Waukesha
Source: WIREX MLS. This data may not be complete. We recommend contacting the local school district to confirm school assignments for this home.
Get a cash offer in 3 minutes
Find out how much your home could sell for in as little as 3 minutes with a no-obligation cash offer.
Estimated market value
$589,600
Get a cash offer in 3 minutes
Find out how much your home could sell for in as little as 3 minutes with a no-obligation cash offer.
Estimated market value
$589,600
- Wisconsin
- Waukesha County
- Waukesha
- 53189
- S35W27615 Country Club COURT
Nearby cities
Nearby zip codes
Other Waukesha Topics
