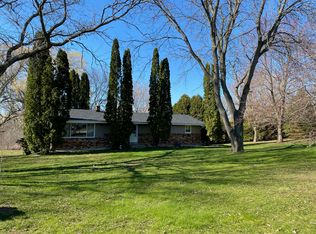
Custom Bielinski ranch home with a pole barn for ALL your toys! This unique home has 4 BR's, 3 full baths, a 2-car attached garage and a full basement ready for you to finish. The 4th BR has its own entrance and a walk-in tub. An ideal location--a little bit of country yet minutes from all you need in Waukesha! Kitchen has beautiful brickwork encasing the stovetop and indoor grill with a large pantry off the laundry room. Dining room has a built-in China cabinet and is connected to the living room via a brick fireplace and a large picture window. Triple patio doors open up to a back deck. This 3.27 acres will keep you busy going back and forth to your dream garage that fits 8 vehicles! The pole barn also has an office and a separate garage for the shop! Generac generator and much more!
Closed
$525,000
S38W30576 Wern WAY #Hwy D, Waukesha, WI 53189
4beds
2,200sqft
Single Family Residence
Built in 1973
3.27 Acres Lot
$620,800 Zestimate®
$239/sqft
$3,394 Estimated rent
Home value
$620,800
$590,000 - $658,000
$3,394/mo
Zestimate® history
Owner options
List your home for rent
$3,394/mo
Rent Zestimate®
Find your next renter with Zillow Rental Manager. Plus, with online applications, you can quickly screen prospective tenants – for free.
$3,394/mo
Rent Zestimate®
Refinance and save
$3,315/mo
Est. payment
Refinancing to a lower rate could help reduce your monthly payments and save thousands over the life of the loan.
$3,315/mo
Est. payment
Explore your selling options
Work with a Zillow partner agent
Leverage their expertise and Zillow's premium Showcase listings to get your home seen by more buyers.
Get startedList with your own agent
Get your home in front of millions of buyers by listing it on Zillow.
Learn how to do itSell it yourself
Take full control of how buyers see your home on Zillow by listing For Sale by Owner (FSBO).
List your homeWhat's special
Walk-in tubIndoor grillBack deckBrick fireplaceBeautiful brickwork encasingBuilt-in china cabinetLarge pantry
Zillow last checked:
Listing updated:
Listed by:
Joanne Ketsios 224-254-6962,
Redfin Corporation
Bought with:
Carly J Stojsavljevic
Source: WIREX MLS,MLS#: 1865486 Originating MLS: Metro MLS
Originating MLS: Metro MLSFacts & features
Interior
Bedrooms & bathrooms
- Bedrooms: 4
- Bathrooms: 3
- Full bathrooms: 3
- Main level bedrooms: 4
Primary bedroom
- Level: Main
- Area: 192
- Dimensions: 16 x 12
Bedroom 2
- Level: Main
- Area: 100
- Dimensions: 10 x 10
Bedroom 3
- Level: Main
- Area: 120
- Dimensions: 12 x 10
Bedroom 4
- Level: Main
- Area: 110
- Dimensions: 11 x 10
Bathroom
- Features: Tub Only, Master Bedroom Bath: Walk-In Shower, Master Bedroom Bath, Shower Over Tub, Shower Stall
Dining room
- Level: Main
- Area: 154
- Dimensions: 11 x 14
Family room
- Level: Main
- Area: 242
- Dimensions: 22 x 11
Kitchen
- Level: Main
- Area: 132
- Dimensions: 12 x 11
Living room
- Level: Main
- Area: 330
- Dimensions: 22 x 15
Heating
- Natural Gas, Forced Air
Appliances
- Included: Cooktop, Dishwasher, Dryer, Freezer, Oven, Refrigerator, Washer, Water Softener Rented
Features
- Pantry, Walk-In Closet(s)
- Basement: Crawl Space,Full,Concrete
Interior area
- Total structure area: 2,200
- Total interior livable area: 2,200 sqft
Property
Parking
- Total spaces: 2
- Parking features: Garage Door Opener, Attached, 2 Car
- Attached garage spaces: 2
Features
- Levels: One
- Stories: 1
- Patio & porch: Deck
Lot
- Size: 3.27 Acres
- Features: Wooded
Details
- Additional structures: Pole Barn
- Parcel number: GNT 1499998001
- Zoning: Res
- Special conditions: Arms Length
Construction
Type & style
- Home type: SingleFamily
- Architectural style: Ranch
- Property subtype: Single Family Residence
Materials
- Brick, Brick/Stone, Wood Siding
Condition
- 21+ Years
- New construction: No
- Year built: 1973
Utilities & green energy
- Sewer: Septic Tank
- Water: Well
Community & HOA
Location
- Region: Waukesha
- Municipality: Genesee
Financial & listing details
- Price per square foot: $239/sqft
- Annual tax amount: $4,270
- Date on market: 2/23/2024
- Inclusions: Refrigerator, Cooktop, Dishwasher, Indoor Antique Bbq, Dbl Oven, Washer, Dryer, Generator, Walk In Tub, Window Treatments, Freezer, Mirrors, Storage Racks, Birdhouses, Dehumidifiers, Screens, Wall Safe, Deck Stain And Sealant, Storage Cabinet, Everbilt Pedestal Pump, Metal Desk, Stereo
- Exclusions: Seller's Personal Property
Price history
| Date | Event | Price |
|---|---|---|
| 3/14/2024 | Sold | $525,000-1.9%$239/sqft |
Source:  WIREX MLS #1865486 Report a problem WIREX MLS #1865486 Report a problem | ||
| 2/27/2024 | Pending sale | $535,000$243/sqft |
Source: WIREX MLS #1865486 Report a problem | ||
| 2/23/2024 | Listed for sale | $535,000$243/sqft |
Source: WIREX MLS #1865486 Report a problem | ||
Public tax history
Tax history is unavailable.
Neighborhood: 53189
Nearby homes
- $525,000-- bd-- ba-- sqftS38W30576 Wern Way, Waukesha, WI 53189Sold
- $527,1003 bd3 ba1.6k sqftS38W30518 Wern Way, Waukesha, WI 53189Off Market
- $572,300-- bd-- ba-- sqftW304S3870 Brookhill Rd, Waukesha, WI 53189Off Market
- $497,700-- bd-- ba-- sqftS38W30762 Wern Way, Waukesha, WI 53189Off Market
- $1,125,0003 bd3 ba3k sqftS36W30613 Dendon Ct, Town Of Genesee, WI 53189Sold
- $492,600-- bd-- ba-- sqftW304S3944 Brookhill Rd, Waukesha, WI 53189Off Market
- $676,3004 bd3 ba2.5k sqftW304S3720 Brookhill Rd, Waukesha, WI 53189Off Market
- $309,300-- bd-- ba-- sqftW305S3974 Brookhill Rd, Town Of Genesee, WI 53189Off Market
Nearby schools
GreatSchools rating
- 7/10Magee Elementary SchoolGrades: PK-5Distance: 0.9 mi
- 10/10Kettle Moraine Middle SchoolGrades: 6-8Distance: 6 mi
- 8/10Kettle Moraine High SchoolGrades: 9-12Distance: 2.6 mi
Schools provided by the listing agent
- Elementary: Magee
- Middle: Kettle Moraine
- High: Kettle Moraine
- District: Kettle Moraine
Source: WIREX MLS. This data may not be complete. We recommend contacting the local school district to confirm school assignments for this home.
Get a cash offer in 3 minutes
Find out how much your home could sell for in as little as 3 minutes with a no-obligation cash offer.
Estimated market value
$620,800
Get a cash offer in 3 minutes
Find out how much your home could sell for in as little as 3 minutes with a no-obligation cash offer.
Estimated market value
$620,800
- Wisconsin
- Waukesha County
- Genesee
- 53189
- S38W30576 Wern WAY Unit Hwy D
Nearby cities
Nearby zip codes
Other Genesee Topics
