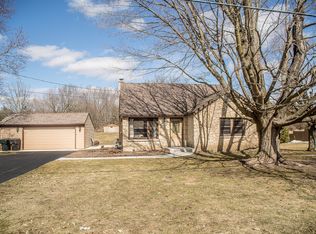
Up north feel, but not too far away from conveniences. 3 plus acres offers this custom 2x6 construction brick Colonial with very little maintenance. Step into the foyer and you will find a huge living/great room with a natural fireplace. Steps away is a large eat in kitchen offering all appliances including stove with double oven and a large pantry. Main level half bath and large laundry room on the main level as well. Office or bedroom is also located on the main level. Upstairs you will find a primary suite with walk in closet, desk area, and full bath offering shower stall. There are 2 more bedrooms up that share another full bath with soaking tub. Lower level offers plenty of space for your ideas. 30x40 Morton building is a Huge plus offering it's own electric and a loft for space.
Active
$700,000
S38W34010 County Road D, Dousman, WI 53118
3beds
2,524sqft
Single Family Residence
Built in 1990
3.03 Acres Lot
$710,100 Zestimate®
$277/sqft
$-- HOA
What's special
- 3 days
- 389
- 41
Zillow last checked:
Listing updated:
Listed by:
Mellody Giese PropertyInfo@shorewest.com,
Shorewest Realtors, Inc.
Source: WIREX MLS,MLS#: 1980650 Originating MLS: Metro MLS
Originating MLS: Metro MLSFacts & features
Interior
Bedrooms & bathrooms
- Bedrooms: 3
- Bathrooms: 3
- Full bathrooms: 2
- 1/2 bathrooms: 1
- Main level bedrooms: 1
Primary bedroom
- Level: Upper
- Area: 299
- Dimensions: 23 x 13
Bedroom 2
- Level: Upper
- Area: 154
- Dimensions: 14 x 11
Bedroom 3
- Level: Upper
- Area: 143
- Dimensions: 13 x 11
Bedroom 4
- Level: Main
- Area: 143
- Dimensions: 13 x 11
Bathroom
- Features: Tub Only, Master Bedroom Bath, Shower Over Tub, Shower Stall
Kitchen
- Level: Main
- Area: 276
- Dimensions: 23 x 12
Living room
- Level: Main
- Area: 360
- Dimensions: 30 x 12
Heating
- Natural Gas, Forced Air
Cooling
- Central Air
Appliances
- Included: Dishwasher, Disposal, Dryer, Microwave, Oven, Range, Refrigerator, Washer, Water Softener
Features
- Pantry, Cathedral/vaulted ceiling, Walk-In Closet(s)
- Basement: Full,Concrete
Interior area
- Total structure area: 2,524
- Total interior livable area: 2,524 sqft
Property
Parking
- Total spaces: 2.5
- Parking features: Garage Door Opener, Attached, 2 Car
- Attached garage spaces: 2.5
Features
- Levels: Two
- Stories: 2
- Patio & porch: Patio
- Exterior features: Electronic Pet Containment
- Pool features: In Ground
Lot
- Size: 3.03 Acres
Details
- Additional structures: Pole Barn
- Parcel number: OTWT1636985002
- Zoning: Res
Construction
Type & style
- Home type: SingleFamily
- Architectural style: Colonial
- Property subtype: Single Family Residence
Materials
- Aluminum Siding, Aluminum/Steel, Brick, Brick/Stone
Condition
- 21+ Years
- New construction: No
- Year built: 1990
Utilities & green energy
- Sewer: Septic Tank
- Water: Well
- Utilities for property: Cable Available
Community & HOA
Location
- Region: Dousman
- Municipality: Ottawa
Financial & listing details
- Price per square foot: $277/sqft
- Annual tax amount: $4,571
- Date on market: 9/25/2026
Estimated market value
$710,100
$639,000 - $788,000
$3,592/mo
Price history
| Date | Event | Price |
|---|---|---|
| 9/25/2026 | Listed for sale | $700,000$277/sqft |
Source:  WIREX MLS #1980650 Report a problem WIREX MLS #1980650 Report a problem | ||
Public tax history
Tax history is unavailable.
Monthly payment
Est. payment
Payment breakdown
Explore the cost of this home by adjusting the details. Changes won't be saved.Climate risks
Neighborhood: 53118
Nearby schools
Schools provided by the listing agent
- Middle: Kettle Moraine
- District: Kettle Moraine
Source: WIREX MLS. This data may not be complete. We recommend contacting the local school district to confirm school assignments for this home.
Similar homes
- $675,0003 bd3 ba2k sqftW369S4863 Needle Point DRIVE, Dousman, WI 53118Active
 MLS ID #1972903, Abigail Myers. WIREX MLS
 - $712,5003 bd3 ba2.1k sqftW326S1480 Forest Hills DRIVE, Delafield, WI 53018Active
 MLS ID #1968716, The Blend Group*. WIREX MLS
 - $749,0003 bd3 ba3k sqftS26W31396 Cregennan Bae, Wales, WI 53183Active
 MLS ID #1976015, Cathy Witkowski. WIREX MLS
 - $699,9003 bd2 ba1.4k sqftW347S7680 Sprague ROAD, Eagle, WI 53119Active
 MLS ID #1971525, Team Smith Wisconsin Team*. WIREX MLS
