Fully furnished and available immediately for short term stays or 30+ night stays. Ideal for insurance agencies.
HOME DETAILS
Large families & groups - 5,000 sq/ft
Sleeps 20 - 2 King, 7 Queen, 5 couches, & 1 pack n' play
10 parking spaces, fire pit, gas grill, dining set, & outdoor games
Basement game room w/ wet bar, shuffleboard, darts, kids toys, board games, & three 85" smart TV's
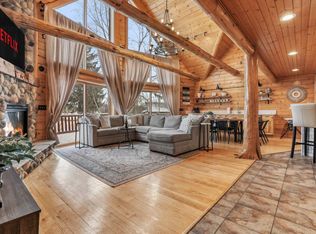
Open concept main level living area w/ gas fire place, 18 dining seats, and large kitchen
Cascade Mountain, Christmas Mountain Village, Justagame Fieldhouse, Noah's Ark, Mount Olympus, Lake Delton, & all Dells attractions 7-15 min away
INTERIOR FLOOR PLAN
Enter the home with no steps up involved
The main level has the kitchen, dining room, living room, 3 bedrooms (2 king and 1 queen), 3 bathrooms, and laundry room
The lower level has the game room and 1/2 bathroom
The 2nd level has two bedrooms (6 queen), 1 bathroom, and a common area
PROPERTY SUMMARY
Our custom built lodge offers the nostalgic Northwoods feel while being just 6 min from the south side of Dells.
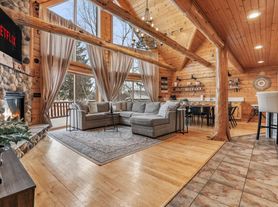
As you walk in, you'll be greeted with a luxury log cabin feel as you see the floor to ceiling windows and massive log beams stretching end to end. The living room hosts a large sectional couch and serves as a focal point of the home.
Steps away is the dining room that comfortably seats 12 at the main table, 3 at the kitchen island and 3 more at a small dining table. Food lovers will appreciate the fully stocked kitchen w/ a large island, barstool seating, granite countertops, stainless steel appliances, one high chair and kids dinnerware.
After brewing your complimentary coffee or heating some tea, you can step outside onto the front deck or cozy up on the living room couch to watch the sunrise pierce through the windows.
To the upstairs we go, you'll have two bedrooms (6 beds), 1 bathroom and a common area.
Stepping down into the lower level, you'll find a game room with a wet bar (12 barstools), three 85" smart tv's, 22ft custom made shuffleboard table, board games, and a large gathering area.
Step outside from the lower level to the exterior where we offer a large gravel area that hosts our fire pit, dining area, gas grill and lounge furniture seating.
DRIVING DISTANCE TO
Asgard Underworld Arcade - 16 min
Big Sky Twin Drive-In Theater - 21 min
Canyon Creek Riding Stables - 9 min
Cascade Mountain - 23 min
Christmas Mountain Village - 18 min
Crystal Grand Music Theatre - 10 min
Dells Army Ducks - 14 min
Devil's Lake State Park - 14 min
Devil's Head Resort - 23 min
H.H. Bennett Studio & Museum - 16 min
Justagame Fieldhouse - 15 min
Kalahari Waterpark - 8 min
Madison, WI - 60 min
Mirror Lake State Park - 9 min
Mt. Olympus Water & Theme Park - 16 min
Noah's Ark Waterpark - 14 min
Palace Theater in the Dells - 20 min
Pirates Cove Adventure Golf - 15 min
Ripley's Believe It or Not! - 15 min
Riverwalk Wisconsin Dells - 15 min
Rocky Arbor State Park - 14 min
The Cove Supper Club - 28 min
Timbavati Wildlife Park - 16 min
Tommy Bartlett Exploratory - 12 min
Top Secret Upside-Down White House - 15 min
Trappers Turn Golf Club - 15 min
Wilderness Resort - 10 min
Wisconsin Dells Amtrak Station - 15 min
Wisconsin Dells Antique Mall - 7 min
Wisconsin Deer Park - 16 min
Wizard Quest - 16 min
Utilities & wifi + lawn care & snow removal included. Month to month acceptable.
House for rent
Accepts Zillow applications
$8,500/moFees may apply
S3925 County Highway Bg, Baraboo, WI 53913
5beds
4,960sqft
Price may not include required fees and charges. Price shown reflects the lease term provided. Learn more|
Single family residence
Available now
Cats, dogs OK
Air conditioner, central air
In unit laundry
Off street parking
Central, forced air
What's special
Gas fireplaceFire pitLarge kitchenFloor to ceiling windowsBoard gamesFront deckGas grill
- 15 days |
- -- |
- -- |
Zillow last checked:
Listing updated:
Travel times
Facts & features
Interior
Bedrooms & bathrooms
- Bedrooms: 5
- Bathrooms: 5
- Full bathrooms: 5
Heating
- Central, Forced Air
Cooling
- Air Conditioner, Central Air
Appliances
- Included: Dishwasher, Dryer, Freezer, Microwave Oven, Oven, Refrigerator, Washer
- Laundry: In Unit
Features
- Flooring: Carpet, Hardwood, Tile
- Furnished: Yes
Interior area
- Total interior livable area: 4,960 sqft
Property
Parking
- Parking features: Off Street
- Details: Contact manager
Features
- Patio & porch: Patio
Construction
Type & style
- Home type: SingleFamily
- Property subtype: Single Family Residence
Community & HOA
Location
- Region: Baraboo
Financial & listing details
- Lease term: 1 Month
Nearby apartments for rent

Price history
| Date | Event | Price |
|---|---|---|
| 6/12/2026 | Listed for rent | $8,500$2/sqft |
Source: Zillow Rentals Report a problem | ||
| 5/12/2026 | Listing removed | $8,500$2/sqft |
Source: Zillow Rentals Report a problem | ||
| 4/25/2026 | Listed for rent | $8,500$2/sqft |
Source: Zillow Rentals Report a problem | ||
| 4/15/2026 | Listing removed | $8,500$2/sqft |
Source: Zillow Rentals Report a problem | ||
| 3/20/2026 | Price change | $8,500-15%$2/sqft |
Source: Zillow Rentals Report a problem | ||
| 3/14/2026 | Listed for rent | $10,000$2/sqft |
Source: Zillow Rentals Report a problem | ||
Neighborhood: 53913
Nearby schools
GreatSchools rating
- 6/10East Elementary SchoolGrades: PK-5Distance: 1.1 mi
- 5/10Jack Young Middle SchoolGrades: 6-8Distance: 1.5 mi
- 3/10Baraboo High SchoolGrades: 9-12Distance: 1.5 mi