BERKLEY TRANSITIONAL TUDOR, This home is the perfect gift for your family this Holiday Season & is ready to be built by Sandoval Homes LLC. This post card perfect home was designed drawing from inspiration of vintage architecture of the surrounding area. It offers a unique and urban feel with 10 ft ceilings, 8 ft shaker style doors, oak flooring and vintage industrial lighting & fixtures. The foyer opens up to the Great Room with French doors leading to the office. An exquisite gas fireplace flanked in wainscoting and open staircase add to the polished ambiance of the home. The kitchen presents floor to ceiling shaker style cabinets with high-end quartz Calacatta counters & a large pantry. Mudroom, 2nd floor laundry, Master suite, with his and hers walk-ins. Agent Owned
Sold
$320,000
S40lot96 Tyler Ave, Berkley, MI 48072
3beds
3,240sqft
Single Family Residence
Built in 2025
8,712 Square Feet Lot
$333,700 Zestimate®
$99/sqft
$5,098 Estimated rent
Home value
$333,700
$307,000 - $360,000
$5,098/mo
Zestimate® history
Owner options
List your home for rent
$5,098/mo
Rent Zestimate®
Find your next renter with Zillow Rental Manager. Plus, with online applications, you can quickly screen prospective tenants – for free.
$5,098/mo
Rent Zestimate®
Refinance and save
$2,103/mo
Est. payment
Refinancing to a lower rate could help reduce your monthly payments and save thousands over the life of the loan.
$2,103/mo
Est. payment
Explore your selling options
Work with a Zillow partner agent
Leverage their expertise and Zillow's premium Showcase listings to get your home seen by more buyers.
Get startedList with your own agent
Get your home in front of millions of buyers by listing it on Zillow.
Learn how to do itSell it yourself
Take full control of how buyers see your home on Zillow by listing For Sale by Owner (FSBO).
List your homeWhat's special
Exquisite gas fireplaceOak flooringOpen staircaseMaster suiteHigh-end quartz calacatta countersHis and hers walk-insFrench doors
Zillow last checked:
Listing updated:
Listed by:
Kimberly Sandoval 248-515-2883,
Sandoval Realty
Bought with:
Ryan Weston
Source: MichRIC,MLS#: 24057501
Facts & features
Interior
Bedrooms & bathrooms
- Bedrooms: 3
- Bathrooms: 3
- Full bathrooms: 2
- 1/2 bathrooms: 1
Primary bedroom
- Level: Upper
- Area: 221
- Dimensions: 17.00 x 13.00
Bedroom 2
- Level: Upper
- Area: 99
- Dimensions: 9.00 x 11.00
Bedroom 3
- Level: Upper
- Area: 100
- Dimensions: 10.00 x 10.00
Primary bathroom
- Level: Upper
- Area: 81
- Dimensions: 9.00 x 9.00
Bathroom 1
- Level: Main
- Area: 36
- Dimensions: 6.00 x 6.00
Bathroom 2
- Level: Upper
- Area: 64
- Dimensions: 8.00 x 8.00
Dining area
- Level: Main
- Area: 132
- Dimensions: 12.00 x 11.00
Kitchen
- Level: Main
- Area: 252
- Dimensions: 21.00 x 12.00
Living room
- Level: Main
- Area: 192
- Dimensions: 16.00 x 12.00
Office
- Level: Main
- Area: 143
- Dimensions: 13.00 x 11.00
Heating
- Forced Air
Cooling
- Central Air
Appliances
- Included: Dishwasher
- Laundry: Electric Dryer Hookup, Laundry Room, Sink, Upper Level, Washer Hookup
Features
- Center Island, Pantry
- Flooring: Wood
- Windows: Screens, Insulated Windows
- Basement: Full
- Number of fireplaces: 1
- Fireplace features: Gas Log, Living Room
Interior area
- Total structure area: 2,240
- Total interior livable area: 3,240 sqft
- Finished area below ground: 1,000
Property
Parking
- Total spaces: 2
- Parking features: Detached, Garage Door Opener
- Garage spaces: 2
Features
- Stories: 2
Lot
- Size: 8,712 Square Feet
- Dimensions: 80 x 110
Details
- Parcel number: 0000000000000
Construction
Type & style
- Home type: SingleFamily
- Architectural style: Tudor
- Property subtype: Single Family Residence
Materials
- HardiPlank Type
- Roof: Shingle
Condition
- New Construction
- New construction: Yes
- Year built: 2025
Utilities & green energy
- Sewer: Public Sewer
- Water: Public
- Utilities for property: Natural Gas Connected
Community & HOA
Location
- Region: Berkley
Financial & listing details
- Price per square foot: $99/sqft
- Date on market: 11/1/2024
- Listing terms: Conventional
- Road surface type: Paved
Price history
| Date | Event | Price |
|---|---|---|
| 1/23/2025 | Sold | $320,000-55.4%$99/sqft |
Source:  MichRIC #24057501 Report a problem MichRIC #24057501 Report a problem | ||
| 11/26/2024 | Pending sale | $717,000$221/sqft |
Source: MichRIC #24057501 Report a problem | ||
| 11/1/2024 | Listed for sale | $717,000$221/sqft |
Source: MichRIC #24057501 Report a problem | ||
Public tax history
Tax history is unavailable.
Neighborhood: 48072
Nearby homes
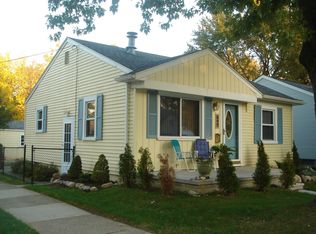
- $166,9003 bd1 ba1.3k sqft3990 Tyler Ave, Berkley, MI 48072Off Market
- $257,7002 bd1 ba808 sqft3998 Tyler Ave, Berkley, MI 48072Off Market
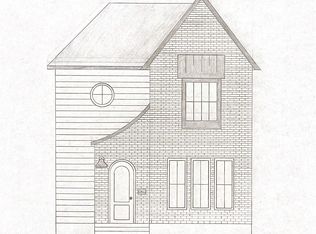
- $160,0003 bd3 ba3.2k sqftS40lot95 Tyler Ave, Berkley, MI 48072Sold
- $224,9003 bd1 ba855 sqft3989 Tyler Ave, Berkley, MI 48072Off Market
- $301,1003 bd2 ba1.1k sqft3999 Tyler Ave, Berkley, MI 48072Off Market
- $786,7005 bd4 ba2.2k sqft3920 Tyler Ave, Berkley, MI 48072Off Market
- $272,8003 bd1 ba839 sqft3955 Tyler Ave, Berkley, MI 48072Off Market
- $262,9002 bd1 ba919 sqft4014 Tyler Ave, Berkley, MI 48072Off Market
Nearby schools
GreatSchools rating
- 7/10Pattengill SchoolGrades: PK-5Distance: 0.1 mi
- 9/10Anderson Middle SchoolGrades: 4-8Distance: 0.9 mi
- 8/10Berkley High SchoolGrades: 7-12Distance: 1.1 mi
Get a cash offer in 3 minutes
Find out how much your home could sell for in as little as 3 minutes with a no-obligation cash offer.
Estimated market value
$333,700
Get a cash offer in 3 minutes
Find out how much your home could sell for in as little as 3 minutes with a no-obligation cash offer.
Estimated market value
$333,700
- Michigan
- Oakland County
- Berkley
- 48072
- S40lot96 Tyler Ave
Nearby cities
Nearby zip codes
Other Berkley Topics
