Tucked among mature trees on 5.5 private acres & no HOA, this distinctive home offers 4,404 sq ft of living space and endless potential. The expansive floor plan features six bedrooms, multiple gathering spaces, 3 fireplaces, a sunroom, main-floor laundry and an oversized 3-car attached garage. Large windows throughout bring in natural light while capturing the peaceful wooded surroundings. The spacious kitchen includes granite countertops, a large center island & vaulted ceiling. This home provides an incredible template for buyers to bring their imagination to create something truly special. A full unfinished basement offers even more possibilities. A rare opportunity to reimagine a one-of-a-kind home in a beautiful setting. Property sold as-is; seller will make no repairs.
Contingent
$824,900
S46W28740 Perren Dale ROAD, Waukesha, WI 53189
6beds
4,404sqft
Single Family Residence
Built in 1966
5.61 Acres Lot
$809,400 Zestimate®
$187/sqft
$-- HOA
What's special
Large center islandMain-floor laundryExpansive floor planSpacious kitchenLarge windows throughoutNatural lightGranite countertops
- 30 days |
- 1,078 |
- 67 |
Zillow last checked:
Listing updated:
Listed by:
Jacob Schneider Group* 414-688-7469,
Century 21 Affiliated - Delafield
Source: WIREX MLS,MLS#: 1972918 Originating MLS: Metro MLS
Originating MLS: Metro MLSFacts & features
Interior
Bedrooms & bathrooms
- Bedrooms: 6
- Bathrooms: 5
- Full bathrooms: 4
- 1/2 bathrooms: 1
- Main level bedrooms: 4
Primary bedroom
- Level: Upper
- Area: 456
- Dimensions: 19 x 24
Bedroom 2
- Level: Main
- Area: 130
- Dimensions: 13 x 10
Bedroom 3
- Level: Main
- Area: 100
- Dimensions: 10 x 10
Bedroom 4
- Level: Main
- Area: 130
- Dimensions: 13 x 10
Bedroom 5
- Level: Main
- Area: 234
- Dimensions: 13 x 18
Dining room
- Level: Main
- Area: 221
- Dimensions: 13 x 17
Family room
- Level: Main
- Area: 368
- Dimensions: 16 x 23
Kitchen
- Level: Main
- Area: 338
- Dimensions: 13 x 26
Living room
- Level: Main
- Area: 392
- Dimensions: 14 x 28
Office
- Level: Upper
- Area: 306
- Dimensions: 17 x 18
Heating
- Natural Gas, Forced Air
Cooling
- Central Air
Appliances
- Included: Other
Features
- Basement: Block,Full,Sump Pump
Interior area
- Total structure area: 4,404
- Total interior livable area: 4,404 sqft
Video & virtual tour
Property
Parking
- Total spaces: 3.5
- Parking features: Garage Door Opener, Attached, 3 Car
- Attached garage spaces: 3.5
Features
- Levels: One and One Half
- Stories: 1
Lot
- Size: 5.61 Acres
- Features: Wooded
Details
- Additional structures: Garden Shed
- Parcel number: GNT 1535994
- Zoning: EC
Construction
Type & style
- Home type: SingleFamily
- Architectural style: Contemporary
- Property subtype: Single Family Residence
Materials
- Stone, Brick/Stone
Condition
- 21+ Years
- New construction: No
- Year built: 1966
Utilities & green energy
- Sewer: Septic Tank
- Water: Well
Community & HOA
Location
- Region: Waukesha
- Municipality: Genesee
Financial & listing details
- Price per square foot: $187/sqft
- Tax assessed value: $654,200
- Annual tax amount: $4,968
- Date on market: 7/23/2026
- Inclusions: All Window Treatments/Blinds, 2 Ovens, Cooktop, Refrigerator, Dishwasher, Microwave, Washer, Dryer, Shed
Estimated market value
$809,400
$769,000 - $850,000
$5,501/mo
Price history
| Date | Event | Price |
|---|---|---|
| 8/4/2026 | Contingent | $824,900$187/sqft |
Source:  WIREX MLS #1972918 Report a problem WIREX MLS #1972918 Report a problem | ||
| 7/23/2026 | Listed for sale | $824,900$187/sqft |
Source: WIREX MLS #1972918 Report a problem | ||
Public tax history
| Year | Property taxes | Tax assessment |
|---|---|---|
| 2024 | $5,115 +5.5% | $627,000 +0.8% |
| 2023 | $4,847 -1.4% | $622,000 +9.8% |
| 2022 | $4,914 -5.5% | $566,500 +29.3% |
| 2021 | $5,198 -2.9% | $438,000 |
| 2020 | $5,353 +6.3% | $438,000 |
| 2019 | $5,035 -13% | $438,000 |
| 2018 | $5,791 +0.5% | $438,000 |
| 2017 | $5,761 +7.2% | $438,000 |
| 2015 | $5,374 +0.3% | $438,000 |
| 2014 | $5,355 | $438,000 |
| 2013 | $5,355 | $438,000 |
| 2012 | -- | $438,000 |
| 2010 | $5,584 | $438,000 |
| 2009 | -- | $438,000 |
| 2008 | -- | $438,000 |
| 2006 | -- | $438,000 |
| 2005 | -- | $438,000 +52.3% |
| 2004 | -- | $287,600 |
| 2003 | -- | $287,600 |
| 2002 | -- | $287,600 |
| 2001 | -- | $287,600 |
| 2000 | -- | $287,600 |
Find assessor info on the county website
Monthly payment
Est. payment
Payment breakdown
Explore the cost of this home by adjusting the details. Changes won't be saved.Climate risks
Neighborhood: 53189
Nearby schools
GreatSchools rating
- 9/10Rose Glen Elementary SchoolGrades: PK-5Distance: 1.7 mi
- 5/10Central Middle SchoolGrades: 6-8Distance: 5.5 mi
- 9/10West High SchoolGrades: 9-12Distance: 2.2 mi
Schools provided by the listing agent
- Elementary: Rose Glen
- High: Waukesha West
- District: Waukesha
Source: WIREX MLS. This data may not be complete. We recommend contacting the local school district to confirm school assignments for this home.
- $609,500-- bd-- ba-- sqftW286S4773 Woods Rd, Waukesha, WI 53189Off Market
- $758,200-- bd-- ba-- sqftS46W28754 Perren Dale Rd, Waukesha, WI 53189Off Market
- $493,0003 bd2 ba-- sqftW286S4691 Woods Rd, Waukesha, WI 53189Off Market

- $433,4003 bd1 ba1.6k sqftW286S4669 Woods Rd, Waukesha, WI 53189Off Market
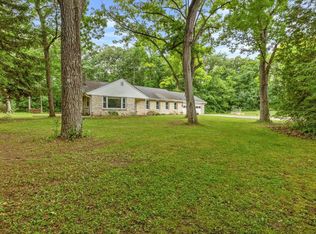
- $461,0003 bd1 ba1.6k sqftW286S4747 Woods Rd, Waukesha, WI 53189Off Market
- $444,7003 bd2 ba1.5k sqftW286S4625 Woods Rd, Waukesha, WI 53189Off Market
- $559,7003 bd4 ba2.9k sqftS46W28686 Perren Dale Rd, Waukesha, WI 53189Off Market
- $747,500-- bd-- ba-- sqftS46W28805 Perren Dale Rd, Waukesha, WI 53189Off Market
A local agent can set up tours, give advice and negotiate with sellers.
A local lender can help you make sure your offer is ready when you are.
Similar homes
- $785,0003 bd3 ba3k sqftS26W31396 Cregennan Bae, Wales, WI 53183Active
 MLS ID #1976015, Cathy Witkowski. WIREX MLS
 - $599,9004 bd2 ba2.9k sqftW270S3575 Oak Knoll Dr, Waukesha, WI 53189For Sale
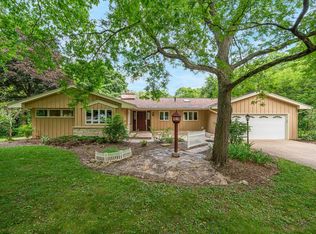 MLS ID #50329192, Elizabeth A Swanson. RANW as distributed by MLS GRID
 - $849,9004 bd3 ba3.6k sqftW208S6977 High Bluff DRIVE, Muskego, WI 53150Active
 MLS ID #1970536, Sprengel Real Estate Group*. WIREX MLS
 - $742,3004 bd3 ba3.4k sqftW290S2811 Carmarthen DRIVE, Waukesha, WI 53188Active
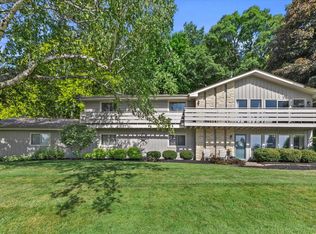 MLS ID #1966914, Melissa Buttrum. WIREX MLS
 - $879,0004 bd4 ba4.2k sqftS1W31450 Hickory Hollow COURT, Delafield, WI 53018ActiveMLS ID #1971198, The Nicholls Group*. WIREX MLS
- $1,059,0005 bd4 ba6.3k sqftW251S5204 Poppy Fields ROAD, Waukesha, WI 53189ActiveMLS ID #1973937, Adrian Barrera. WIREX MLS
- $699,0004 bd2 ba4.2k sqftS73W23970 National AVENUE, Big Bend, WI 53103ActiveMLS ID #1973841, Michelle Colosimo. WIREX MLS
- $850,0004 bd4 ba2.9k sqftW278N2760 Rocky Point ROAD, Pewaukee, WI 53072ActiveMLS ID #1976241, Sharon Tomlinson. WIREX MLS
- $799,9005 bd4 ba3.4k sqftN93W24655 Bark ROAD, Colgate, WI 53017ActiveMLS ID #1970673, William Winser. WIREX MLS
- $849,9004 bd3 ba4.4k sqft224 Crooked Stick PASS, North Prairie, WI 53153ActiveMLS ID #1966807, Wendy Manzke. WIREX MLS
- $725,0004 bd3 ba2.9k sqftW247S8375 Stonehill DRIVE, Mukwonago, WI 53149ActiveMLS ID #1971981, Sherry Larson. WIREX MLS
- $949,9004 bd4 ba4.2k sqft19800 W Briar Ridge DRIVE, Brookfield, WI 53045ActiveMLS ID #1973604, Sean Lentz. WIREX MLS
- $725,0004 bd3 ba2.4k sqftW365S8691 Highway 67, Eagle, WI 53119ActiveMLS ID #1975076, Kelly Trezek. WIREX MLS
- $799,9003 bd2 ba2.6k sqft10780 S 92nd STREET, Franklin, WI 53132ActiveMLS ID #1973870, Michael Schuch. WIREX MLS
- $560,0003 bd2 ba2.2k sqftS25W31794 Brandybrook ROAD, Wales, WI 53183ActiveMLS ID #1969588, Pat Mullikin. WIREX MLS
- $625,0003 bd3 ba3.2k sqftW307N7172 Club COURT, Hartland, WI 53029ActiveMLS ID #1962576, Paul Liebe. WIREX MLS
- $658,0004 bd3 ba2.8k sqft804 Lochtyn RIDGE, Wales, WI 53183ActiveMLS ID #1965558, Jennie Castillo. WIREX MLS
- $850,0004 bd4 ba3.4k sqft15270 Red Fox LANE, Elm Grove, WI 53122ActiveMLS ID #1975586, Kevin Rigg. WIREX MLS
- $774,8003 bd4 ba3.9k sqftS67W20039 Benjamin COURT, Muskego, WI 53150ActiveMLS ID #1975317, The Hupke Team*. WIREX MLS
- $725,0004 bd4 ba2.5k sqft717 St Johns DRIVE, Delafield, WI 53018ActiveMLS ID #1976576, Claire Zastrow. WIREX MLS
