This beautiful property provides the ultimate in privacy on over 9 acres of wooded rolling hills! You'll enjoy the serene setting & wildlife roaming the yard. The winding driveway brings you to the top of the hill where a spacious rambling ranch features windows capturing fantastic views from each room. There are two 3-season rooms, one off the living room & the other off the owner's bedroom suite. Lower level has a huge bonus room that used to be an indoor pool but now could be a party room or converted into a lower garage, the possibilites are endless. The owners harvested apples yearly from the fenced orchard that keeps out the deer. Tons of garage space too - attached 3.5 car garage & 2 separate huge detached garages. Interested in having chickens or livestock? Ask for details!
Closed
$865,000
S46W34111 Billings COURT, Dousman, WI 53118
4beds
3,630sqft
Single Family Residence
Built in 1971
9.13 Acres Lot
$967,200 Zestimate®
$238/sqft
$4,914 Estimated rent
Home value
$967,200
$870,000 - $1.08M
$4,914/mo
Zestimate® history
Owner options
List your home for rent
$4,914/mo
Rent Zestimate®
Find your next renter with Zillow Rental Manager. Plus, with online applications, you can quickly screen prospective tenants – for free.
$4,914/mo
Rent Zestimate®
Refinance and save
$5,325/mo
Est. payment
Refinancing to a lower rate could help reduce your monthly payments and save thousands over the life of the loan.
$5,325/mo
Est. payment
Explore your selling options
Work with a Zillow partner agent
Leverage their expertise and Zillow's premium Showcase listings to get your home seen by more buyers.
Get startedList with your own agent
Get your home in front of millions of buyers by listing it on Zillow.
Learn how to do itSell it yourself
Take full control of how buyers see your home on Zillow by listing For Sale by Owner (FSBO).
List your homeWhat's special
Indoor poolParty roomFantastic viewsHuge bonus room
Zillow last checked:
Listing updated:
Listed by:
Lori Larson 414-531-2319,
First Weber Inc - Delafield
Bought with:
Vicki L Leroy
Source: WIREX MLS,MLS#: 1868647 Originating MLS: Metro MLS
Originating MLS: Metro MLSFacts & features
Interior
Bedrooms & bathrooms
- Bedrooms: 4
- Bathrooms: 4
- Full bathrooms: 3
- 1/2 bathrooms: 1
- Main level bedrooms: 3
Primary bedroom
- Level: Main
- Area: 180
- Dimensions: 15 x 12
Bedroom 2
- Level: Main
- Area: 121
- Dimensions: 11 x 11
Bedroom 3
- Level: Main
- Area: 121
- Dimensions: 11 x 11
Bedroom 4
- Level: Lower
- Area: 143
- Dimensions: 13 x 11
Bathroom
- Features: Shower on Lower, Tub Only, Ceramic Tile, Master Bedroom Bath: Walk-In Shower, Master Bedroom Bath, Shower Over Tub, Shower Stall
Dining room
- Level: Main
- Area: 196
- Dimensions: 14 x 14
Kitchen
- Level: Main
- Area: 304
- Dimensions: 19 x 16
Living room
- Level: Main
- Area: 456
- Dimensions: 24 x 19
Heating
- Natural Gas, Forced Air, Radiant/Hot Water
Cooling
- Central Air
Appliances
- Included: Cooktop, Dishwasher, Dryer, Freezer, Microwave, Oven, Refrigerator, Washer, Water Softener
Features
- Central Vacuum, High Speed Internet, Pantry, Cathedral/vaulted ceiling, Walk-In Closet(s), Wet Bar
- Flooring: Wood or Sim.Wood Floors
- Basement: 8'+ Ceiling,Block,Full,Full Size Windows,Partially Finished,Walk-Out Access,Exposed
Interior area
- Total structure area: 3,630
- Total interior livable area: 3,630 sqft
- Finished area above ground: 2,386
- Finished area below ground: 1,244
Property
Parking
- Total spaces: 3.5
- Parking features: Basement Access, Garage Door Opener, Attached, 3 Car, 1 Space
- Attached garage spaces: 3.5
Features
- Levels: One
- Stories: 1
- Patio & porch: Patio
Lot
- Size: 9.13 Acres
- Features: Horse Allowed, Hobby Farm, Pasture, Wooded
Details
- Parcel number: OTWT1680986
- Zoning: RES
- Horses can be raised: Yes
Construction
Type & style
- Home type: SingleFamily
- Architectural style: Ranch
- Property subtype: Single Family Residence
Materials
- Stone, Brick/Stone, Wood Siding
Condition
- 21+ Years
- New construction: No
- Year built: 1971
Utilities & green energy
- Sewer: Septic Tank
- Water: Well
- Utilities for property: Cable Available
Community & HOA
Location
- Region: Dousman
- Municipality: Ottawa
Financial & listing details
- Price per square foot: $238/sqft
- Tax assessed value: $672,500
- Annual tax amount: $4,176
- Date on market: 3/22/2024
- Inclusions: Kitchen: Cooktop, Oven/Stove, Microwave Dishwasher. Garage: 2 Commercial Refrigerators & 2 Freezers. Bedroom: Desk. Livingroom: Tv & Mount. Sunroom: Furniture. Laundry: Washer, Dryer. Basement: Radial Arm Saw, 2 Dehumidifiers. Other: Orchard Equipment In Garages. Standby Generator.
Price history
| Date | Event | Price |
|---|---|---|
| 4/29/2024 | Sold | $865,000+1.8%$238/sqft |
Source:  WIREX MLS #1868647 Report a problem WIREX MLS #1868647 Report a problem | ||
| 3/26/2024 | Contingent | $850,000$234/sqft |
Source: WIREX MLS #1868647 Report a problem | ||
| 3/22/2024 | Listed for sale | $850,000$234/sqft |
Source: WIREX MLS #1868647 Report a problem | ||
Public tax history
| Year | Property taxes | Tax assessment |
|---|---|---|
| 2024 | $4,576 +33.6% | $644,800 +28.5% |
| 2023 | $3,426 -18.6% | $501,800 +2.4% |
| 2022 | $4,208 +5.8% | $490,000 +29.3% |
| 2021 | $3,977 -9.4% | $379,000 |
| 2020 | $4,391 +10.6% | $379,000 |
| 2019 | $3,969 -17% | $379,000 |
| 2018 | $4,785 -1.8% | $379,000 -0.2% |
| 2017 | $4,872 +22.2% | $379,600 +0% |
| 2015 | $3,986 -13.3% | $379,500 |
| 2014 | $4,599 | $379,500 |
| 2013 | $4,599 | $379,500 |
| 2012 | -- | $379,500 0% |
| 2010 | $4,940 | $379,600 |
| 2009 | -- | $379,600 +14.9% |
| 2008 | -- | $330,300 +0% |
| 2006 | -- | $330,200 |
| 2005 | -- | $330,200 -4.2% |
| 2004 | -- | $344,500 +15.2% |
| 2003 | -- | $299,100 |
| 2002 | -- | $299,100 +7.6% |
| 2001 | -- | $278,000 |
| 2000 | -- | $278,000 |
Find assessor info on the county website
Neighborhood: 53118
Nearby homes
- $770,700-- bd-- ba-- sqftS46W34040 Billings Ct, Dousman, WI 53118Off Market
- $771,300-- bd-- ba-- sqftW342S4670 Moraine Hills Dr, Dousman, WI 53118Off Market
- $891,6004 bd5 ba4k sqftW339S4895 Meadow Ln, Dousman, WI 53118Off Market
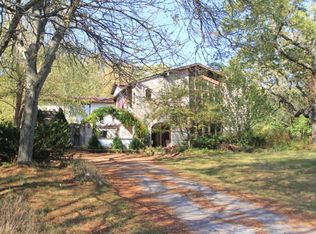
- $750,000-- bd-- ba-- sqftS46W34030 Billings Ct, Dousman, WI 53118Off Market
- $300,0003.66 AcresLOT 1 Moraine Hills Dr, Dousman, WI 53118Sold
- $811,4004 bd3 ba2.7k sqftW342S4630 Moraine Hills Dr, Dousman, WI 53118Off Market
- $851,7004 bd4 ba3.4k sqftW338S4649 Sleepyhollow Ct, Dousman, WI 53118Off Market
- $745,8004 bd3 ba2.4k sqftW342S4844 Moraine Hills Dr, Dousman, WI 53118Off Market
Nearby schools
GreatSchools rating
- 9/10Prairie View Elementary SchoolGrades: PK-6Distance: 2.5 mi
- 9/10Park View Middle SchoolGrades: 7-8Distance: 7.6 mi
- 4/10Mukwonago High SchoolGrades: 9-12Distance: 7.2 mi
Schools provided by the listing agent
- Elementary: Prairie View
- Middle: Park View
- High: Mukwonago
- District: Mukwonago
Source: WIREX MLS. This data may not be complete. We recommend contacting the local school district to confirm school assignments for this home.
Get a cash offer in 3 minutes
Find out how much your home could sell for in as little as 3 minutes with a no-obligation cash offer.
Estimated market value
$967,200
Get a cash offer in 3 minutes
Find out how much your home could sell for in as little as 3 minutes with a no-obligation cash offer.
Estimated market value
$967,200
- Wisconsin
- Waukesha County
- Ottawa
- 53118
- S46W34111 Billings COURT
Nearby cities
Nearby zip codes
Other Ottawa Topics
