One of a kind Custom Home on almost 3 acres! 6 bedrooms, 3.5 baths, 2 gas fireplaces, 4 car garage plus tractor space with overhead door. Garage entrance to finished lower level. Rough in for Bar or Mini kitchen. Ground level exit from lower level. Built in oven/ microwave. Granite counters. Work pantry and storage pantry. Office off entry. Dramatic 17-foot ceiling in great room, tall windows flanking gas direct vent fireplace. His and Hers Walk in closets and vanities in master bath area. Free standing 6-foot soaking tub. Ceiling fans in all bedrooms. HVAC equipment operates 3 zones.Perfect location on private road just 4 miles south of an abundant shopping option on Sunset Dr. An additional 2.25 AC lot adjacent to property available at additional price with conditions.
Closed
$1,075,000
S53W26764 Gemstone COURT, Waukesha, WI 53189
6beds
4,393sqft
Single Family Residence
Built in 2021
2.68 Acres Lot
$1,079,400 Zestimate®
$245/sqft
$5,603 Estimated rent
Home value
$1,079,400
$1.03M - $1.13M
$5,603/mo
Zestimate® history
Owner options
List your home for rent
$5,603/mo
Rent Zestimate®
Find your next renter with Zillow Rental Manager. Plus, with online applications, you can quickly screen prospective tenants – for free.
$5,603/mo
Rent Zestimate®
Refinance and save
$6,752/mo
Est. payment
Refinancing to a lower rate could help reduce your monthly payments and save thousands over the life of the loan.
$6,752/mo
Est. payment
Explore your selling options
Work with a Zillow partner agent
Leverage their expertise and Zillow's premium Showcase listings to get your home seen by more buyers.
Get startedList with your own agent
Get your home in front of millions of buyers by listing it on Zillow.
Learn how to do itSell it yourself
Take full control of how buyers see your home on Zillow by listing For Sale by Owner (FSBO).
List your homeWhat's special
Granite countersOffice off entry
Zillow last checked:
Listing updated:
Listed by:
Barbara Bloch 414-510-8575,
Bloch Realty
Bought with:
Mike A Fisher
Source: WIREX MLS,MLS#: 1947440 Originating MLS: Metro MLS
Originating MLS: Metro MLSFacts & features
Interior
Bedrooms & bathrooms
- Bedrooms: 6
- Bathrooms: 4
- Full bathrooms: 3
- 1/2 bathrooms: 1
- Main level bedrooms: 1
Primary bedroom
- Level: Main
- Area: 221
- Dimensions: 17 x 13
Bedroom 2
- Level: Upper
- Area: 144
- Dimensions: 12 x 12
Bedroom 3
- Level: Upper
- Area: 144
- Dimensions: 12 x 12
Bedroom 4
- Level: Upper
- Area: 144
- Dimensions: 12 x 12
Bedroom 5
- Level: Upper
- Area: 240
- Dimensions: 20 x 12
Bathroom
- Features: Tub Only, Master Bedroom Bath: Tub/No Shower, Master Bedroom Bath: Walk-In Shower, Master Bedroom Bath
Dining room
- Level: Main
- Area: 156
- Dimensions: 13 x 12
Kitchen
- Level: Main
- Area: 144
- Dimensions: 12 x 12
Living room
- Level: Main
- Area: 440
- Dimensions: 22 x 20
Office
- Level: Main
- Area: 144
- Dimensions: 12 x 12
Heating
- Natural Gas, Forced Air, Zoned
Cooling
- Central Air
Appliances
- Included: Cooktop, Dishwasher, Disposal, Microwave, Oven, Water Softener Rented
Features
- Pantry, Cathedral/vaulted ceiling, Walk-In Closet(s), Kitchen Island
- Flooring: Wood
- Windows: Low Emissivity Windows
- Basement: 8'+ Ceiling,Full,Full Size Windows,Partially Finished,Concrete,Radon Mitigation System,Sump Pump,Walk-Out Access,Exposed
- Attic: Expandable
Interior area
- Total structure area: 4,393
- Total interior livable area: 4,393 sqft
- Finished area above ground: 3,437
- Finished area below ground: 956
Property
Parking
- Total spaces: 4
- Parking features: Basement Access, Garage Door Opener, Attached, 4 Car
- Attached garage spaces: 4
Features
- Levels: Two
- Stories: 2
- Patio & porch: Deck, Patio
- Has view: Yes
- View description: Water
- Has water view: Yes
- Water view: Water
Lot
- Size: 2.68 Acres
- Dimensions: 2.68 acres
Details
- Parcel number: 1411996023
- Zoning: R1
Construction
Type & style
- Home type: SingleFamily
- Architectural style: Farmhouse/National Folk
- Property subtype: Single Family Residence
Materials
- Fiber Cement, Aluminum Trim, Stone, Brick/Stone
Condition
- 0-5 Years
- New construction: No
- Year built: 2021
Utilities & green energy
- Sewer: Septic Tank, Mound Septic
- Water: Well
Community & HOA
Community
- Subdivision: Gemstone Farms
Location
- Region: Waukesha
- Municipality: Waukesha
Financial & listing details
- Price per square foot: $245/sqft
- Tax assessed value: $943,100
- Annual tax amount: $6,084
- Date on market: 1/15/2026
- Inclusions: Tv Bracketsunderground Dog Fence Wire Onlysecond Laundry Hook Up For Washer And Gas Dryer In Unfinished Part Of Basementrepair Or Replacement Of Finished Basement Floor
- Exclusions: 2 Sets Of Washers And Dryersrefrigeratortv Setsdog Fence Control And Collarsramp In Garage
Price history
| Date | Event | Price |
|---|---|---|
| 6/5/2026 | Sold | $1,075,000-10%$245/sqft |
Source:  WIREX MLS #1947440 Report a problem WIREX MLS #1947440 Report a problem | ||
| 4/16/2026 | Pending sale | $1,195,000$272/sqft |
Source: WIREX MLS #1947440 Report a problem | ||
| 2/25/2026 | Price change | $1,195,000-4.4%$272/sqft |
Source: WIREX MLS #1947440 Report a problem | ||
| 2/17/2026 | Price change | $1,250,000+4.1%$285/sqft |
Source: WIREX MLS #1947440 Report a problem | ||
| 2/14/2026 | Price change | $1,200,500-7.7%$273/sqft |
Source: WIREX MLS #1947440 Report a problem | ||
| 1/15/2026 | Listed for sale | $1,300,000+8.4%$296/sqft |
Source: WIREX MLS #1947440 Report a problem | ||
| 7/10/2025 | Listing removed | $1,199,000$273/sqft |
Source: WIREX MLS #1921994 Report a problem | ||
| 7/2/2025 | Price change | $1,199,000-6%$273/sqft |
Source: WIREX MLS #1921994 Report a problem | ||
| 6/12/2025 | Listed for sale | $1,275,000$290/sqft |
Source: WIREX MLS #1921994 Report a problem | ||
Public tax history
| Year | Property taxes | Tax assessment |
|---|---|---|
| 2024 | $6,830 +4.8% | $683,900 |
| 2023 | $6,520 0% | $683,900 |
| 2022 | $6,521 | $683,900 |
Find assessor info on the county website
Neighborhood: 53189
Nearby homes
- $771,800-- bd-- ba-- sqftS53W26650 Gemstone Ct, Waukesha, WI 53189Off Market
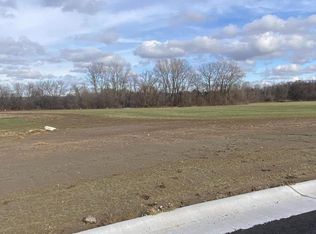
- $289,0002.24 AcresS53W26728 W Gemstone Ct, Waukesha, WI 53189Lot/Land
- $705,4003 bd2 ba2.4k sqftS52W26555 Fox Vale Ct, Waukesha, WI 53189Off Market
- $874,800-- bd-- ba-- sqftW267S5231 River Rd, Waukesha, WI 53189Off Market
- $879,800-- bd-- ba-- sqftW267S5290 River Rd, Waukesha, WI 53189Off Market
- $866,0004 bd2 ba2.5k sqftS53W26445 Fox Vale Ct, Waukesha, WI 53189Off Market
- $207,9003 bd1 ba1.6k sqftW267S5290 River Rd, WAUKESHA, WI 53189Off Market
- $806,0004 bd3 ba3.8k sqftW266S5185 River Rd, Waukesha, WI 53189Off Market
Nearby schools
GreatSchools rating
- 9/10Rose Glen Elementary SchoolGrades: PK-5Distance: 2 mi
- 5/10Central Middle SchoolGrades: 6-8Distance: 4.8 mi
- 9/10West High SchoolGrades: 9-12Distance: 1.5 mi
Schools provided by the listing agent
- Elementary: Rose Glen
- Middle: Les Paul
- High: Waukesha West
- District: Waukesha
Source: WIREX MLS. This data may not be complete. We recommend contacting the local school district to confirm school assignments for this home.
Get a cash offer in 3 minutes
Find out how much your home could sell for in as little as 3 minutes with a no-obligation cash offer.
Estimated market value
$1,079,400
Get a cash offer in 3 minutes
Find out how much your home could sell for in as little as 3 minutes with a no-obligation cash offer.
Estimated market value
$1,079,400
- Wisconsin
- Waukesha County
- Waukesha
- 53189
- S53W26764 Gemstone COURT
Nearby cities
Nearby zip codes
Other Waukesha Topics
