Skip main navigation
Off market
  • $855,400

    S57W31994 State Road 59, North Prairie, WI 53153

    4beds
    2,200sqft
    SingleFamily
    Built in 2000
    1.54 Acres Lot
    $855,400 Zestimate®
    $389/sqft
    $4,070 Estimated rent

    Home value

    $855,400

    $778,000 - $941,000

    $4,070/mo

    Zestimate® history
    Loading
    Loading...

    Owner options

    List your home for rent

    $4,070/mo

    Rent Zestimate®

    Find your next renter with Zillow Rental Manager. Plus, with online applications, you can quickly screen prospective tenants – for free.

    Learn more

    $4,070/mo

    Rent Zestimate®

    Refinance and save

    $5,266/mo

    Est. payment

    Refinancing to a lower rate could help reduce your monthly payments and save thousands over the life of the loan.

    See today's rates

    $5,266/mo

    Est. payment

    Explore your selling options

    Work with a Zillow partner agent

    Leverage their expertise and Zillow's premium Showcase listings to get your home seen by more buyers.

    Get started

    List with your own agent

    Get your home in front of millions of buyers by listing it on Zillow.

    Learn how to do it

    Sell it yourself

    Take full control of how buyers see your home on Zillow by listing For Sale by Owner (FSBO).

    List your home

    What's special

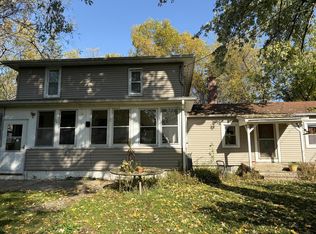
    Two story single family home in Genesee/North Prairie on Hwy 59. The main floor and second floor have 2,250 square feet. The finished basement has about 600 square feet and a there is a sun-room off the back of the house, with an additional 360 square footage. The main floor has a full bath with a shower, large laundry room with laundry sink and built in cabinets. There is also room in the laundry room for a second refrigerator or freezer. The main floor also includes great room, kitchen and a sun-room. The owner is a custom cabinet maker and the cabinets are custom and there is A LOT of cabinet and drawer space. There is a double oven, gas cook-top, dishwasher, refrigerator and under-cabinet lighting. All shelves are pull-out on the base cabinets. The second level of the house has four bedrooms. This includes three bedrooms and a bathroom in addition to a master bedroom with a huge master-bath. The master bathroom has an over-sized tub and a separate shower and double vanity. The other full bath on the second floor has a bathtub and double vanity. The basement is finished off and has a half bath. In addition to the finished area, there are two huge storage or bonus rooms in the back of the basement. They could be used for storage or work-out areas, or work areas. The house is in the Kettle Moraine School District. The elementary school is Magee Elementary in Genesee Depot and the middle school is Kettle Moraine Middle School in Dousman and KM High School is ten minutes away in Wales. It is great that the bus stops right at the end of the driveway because the house is not located in a subdivision. The owner's cabinet shop is located directly next door and the back yard is behind that building. There is also a deck on the back of the house with a lighted privacy fence. Please email if you would like to see it. Availability could be as early as Oct 1st. Small dogs/cats will be considered for an extra fee. Security deposit is one month's rent. Two car attached garage with opener. NON-SMOKERS ONLY! We haven't had smokers in the house and would like to keep it that way. The house is heated with a gas furnace, and also has a water softener (salt is tenant's responsibility) and central air conditioning. When we lived in this house, utilities averaged about 200.00 per month. Pets will be an additional $50.00 per month. Tenant responsible for all utilities and salt for water softener.

    This property is off market, which means it's not currently listed for sale or rent on Zillow. This may be different from what's available on other websites or public sources.

    Facts & features

    Interior

    Bedrooms & bathrooms
    • Bedrooms: 4
    • Bathrooms: 4
    • Full bathrooms: 3
    • 1/2 bathrooms: 1
    Heating
    • Forced air, Gas
    Cooling
    • Central
    Appliances
    • Included: Dishwasher, Garbage disposal, Microwave, Range / Oven, Refrigerator, Washer
    Features
    • Flooring: Tile, Carpet
    • Basement: Finished
    • Has fireplace: Yes
    Interior area
    • Total interior livable area: 2,200 sqft

    Property

    Parking
    • Total spaces: 5
    • Parking features: Garage - Attached
    Features
    • Exterior features: Metal
    Lot
    • Size: 1.54 Acres
    Details
    • Parcel number: GNT1565996

    Construction

    Type & style
    • Home type: SingleFamily
    Materials
    • Roof: Asphalt
    Condition
    • Year built: 2000

    Community & HOA

    Location
    • Region: North Prairie

    Financial & listing details

    • Price per square foot: $389/sqft
    • Tax assessed value: $684,900
    • Annual tax amount: $6,690

    Price history

    Price history is unavailable.

    Public tax history

    YearProperty taxesTax assessment
    2024$6,690 +8.7%$656,500 +2.7%
    2023$6,156 -12.7%$639,500 +72.6%
    2022$7,054 -0.3%$370,500 +43.6%
    2021$7,077 -0.3%$258,000
    2020$7,096 +5.4%$258,000
    2019$6,732 -12.7%$258,000
    2018$7,712 +3.4%$258,000 -47.8%
    2017$7,458 +9.8%$494,000
    2015$6,790 -2.7%$494,000
    2014$6,979 $494,000
    2013$6,979 $494,000
    2012-- $494,000
    2010$6,652 $494,000
    2009-- $494,000
    2008-- $494,000
    2006-- $494,000
    2005-- $494,000
    Find assessor info on the county website

    Neighborhood: 53153

    Nearby schools

    GreatSchools rating
    Get a cash offer in 3 minutes
    Find out how much your home could sell for in as little as 3 minutes with a no-obligation cash offer.
    Estimated market value
    $855,400
    Get a cash offer in 3 minutes
    Find out how much your home could sell for in as little as 3 minutes with a no-obligation cash offer.
    Estimated market value
    $855,400