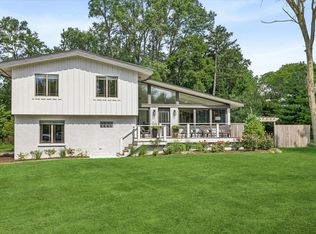
Nestled on a prime 4+ acre property in West Chicago, this 1940s mid-century modern ranch home presents a fantastic opportunity with a ton of potential, enhanced by significant recent updates. The home itself has undergone considerable work, including a new HVAC system, updated plumbing, modernized bathrooms, updated siding, gutters, roof, and a finished basement. The setting offers a unique blend of residential charm and expansive development upside. The property features over 4 acres of land with R1 zoning and a confirmed opportunity to subdivide into a flag lot. Its strategic location is directly adjacent to manufacturing businesses, making it a strong candidate for commercial rezoning, and the seller has initiated preliminary discussions with the county regarding this potential. A Special Use Permit for a kennel operation remains with the land, offering an immediate business opportunity. In addition to the ranch home, the property includes a substantial 7,000 sq. ft. cinder block outbuilding, previously utilized as a dog kennel. The interior has been cleared of old cages and partially cleaned, providing a blank canvas for conversion (subject to permitting). Please Note: The property is being sold in as-is condition. Prospective buyers must conduct all necessary due diligence regarding: Feasibility of annexation into the city; requirements and feasibility for a zoning map amendment (rezoning) to commercial; and all development guidelines, soil testing, and building requirements as stipulated by DuPage County. All information is deemed reliable but not guaranteed. Buyer must verify all details.
Contingent
$655,000
S639 Prince Crossing Rd, West Chicago, IL 60185
3beds
1,844sqft
Single Family Residence
Built in 1940
4.79 Acres Lot
$621,500 Zestimate®
$355/sqft
$-- HOA
What's special
Modernized bathroomsFinished basementUpdated sidingNew hvac systemUpdated plumbing
- 14 days
- 73
- 3
Zillow last checked:
Listing updated:
Listed by:
Jim Czeszewski, ABR,CNC,SFR (847)323-7274,
Compass,
Matthew Bowser 847-666-8897,
Compass
Source: MRED as distributed by MLS GRID,MLS#: 12636504
Facts & features
Interior
Bedrooms & bathrooms
- Bedrooms: 3
- Bathrooms: 2
- Full bathrooms: 2
Rooms
- Room types: No additional rooms
Primary bedroom
- Features: Flooring (Carpet), Bathroom (Full)
- Level: Main
- Area: 228 Square Feet
- Dimensions: 19X12
Bedroom 2
- Features: Flooring (Carpet)
- Level: Main
- Area: 195 Square Feet
- Dimensions: 15X13
Bedroom 3
- Features: Flooring (Carpet)
- Level: Main
- Area: 110 Square Feet
- Dimensions: 11X10
Dining room
- Features: Flooring (Hardwood)
- Level: Main
- Area: 208 Square Feet
- Dimensions: 16X13
Family room
- Features: Flooring (Other)
- Level: Basement
- Area: 462 Square Feet
- Dimensions: 21X22
Kitchen
- Features: Kitchen (Galley), Flooring (Hardwood)
- Level: Main
- Area: 144 Square Feet
- Dimensions: 16X9
Laundry
- Level: Main
- Area: 30 Square Feet
- Dimensions: 10X3
Living room
- Features: Flooring (Carpet)
- Level: Main
- Area: 528 Square Feet
- Dimensions: 24X22
Heating
- Baseboard, Radiant
Cooling
- Window Unit(s)
Appliances
- Laundry: Main Level
Features
- Vaulted Ceiling(s), 1st Floor Bedroom, 1st Floor Full Bath, Built-in Features, Coffered Ceiling(s), Separate Dining Room
- Flooring: Hardwood, Carpet
- Basement: Finished,Partial
- Number of fireplaces: 2
- Fireplace features: Wood Burning, Family Room, Living Room
Interior area
- Total structure area: 0
- Total interior livable area: 1,844 sqft
Property
Parking
- Total spaces: 26
- Parking features: Asphalt, Yes, Attached, Detached, Garage
- Attached garage spaces: 6
Accessibility
- Accessibility features: No Disability Access
Features
- Stories: 1
Lot
- Size: 4.79 Acres
- Dimensions: 300x700
Details
- Parcel number: 0414302005
- Special conditions: None
Construction
Type & style
- Home type: SingleFamily
- Architectural style: Ranch
- Property subtype: Single Family Residence
Materials
- Vinyl Siding
Condition
- New construction: No
- Year built: 1940
Utilities & green energy
- Sewer: Septic Tank
- Water: Well
Community & HOA
HOA
- Services included: None
Location
- Region: West Chicago
Financial & listing details
- Price per square foot: $355/sqft
- Tax assessed value: $192,243
- Annual tax amount: $14,960
- Date on market: 9/11/2026
- Ownership: Fee Simple
Estimated market value
$621,500
$590,000 - $653,000
$3,044/mo
Price history
| Date | Event | Price |
|---|---|---|
| 9/11/2026 | Contingent | $655,000$355/sqft |
Source:  MRED as distributed by MLS GRID #12636504 Report a problem MRED as distributed by MLS GRID #12636504 Report a problem | ||
| 9/11/2026 | Listed for sale | $655,000$355/sqft |
Source: MRED as distributed by MLS GRID #12636504 Report a problem | ||
| 8/27/2026 | Listing removed | $655,000$355/sqft |
Source: MRED as distributed by MLS GRID #12636504 Report a problem | ||
| 8/20/2026 | Contingent | $655,000$355/sqft |
Source: MRED as distributed by MLS GRID #12636504 Report a problem | ||
| 5/2/2026 | Listed for sale | $655,000-3.5%$355/sqft |
Source: MRED as distributed by MLS GRID #12636504 Report a problem | ||
| 5/2/2026 | Listing removed | $679,000$368/sqft |
Source: MRED as distributed by MLS GRID #12569383 Report a problem | ||
| 2/16/2026 | Listed for sale | $679,000-6.3%$368/sqft |
Source: MRED as distributed by MLS GRID #12569383 Report a problem | ||
| 1/16/2026 | Listing removed | $725,000$393/sqft |
Source: MRED as distributed by MLS GRID #12469979 Report a problem | ||
| 11/30/2025 | Price change | $725,000-3.3%$393/sqft |
Source: MRED as distributed by MLS GRID #12469979 Report a problem | ||
| 9/11/2025 | Listed for sale | $750,000+49.7%$407/sqft |
Source: MRED as distributed by MLS GRID #12469979 Report a problem | ||
| 4/5/2021 | Sold | $501,000-49.8%$272/sqft |
Source: Public Record Report a problem | ||
| 8/27/2010 | Listing removed | $998,500$541/sqft |
Source: Vflyer #07531633 Report a problem | ||
| 5/22/2010 | Listed for sale | $998,500$541/sqft |
Source: Vflyer #07531633 Report a problem | ||
Public tax history
| Year | Property taxes | Tax assessment |
|---|---|---|
| 2024 | $14,960 +5.4% | $192,243 +9.5% |
| 2023 | $14,191 +4.3% | $175,580 +7% |
| 2022 | $13,604 +9.5% | $164,100 +4.3% |
| 2021 | $12,420 +1.9% | $157,310 +3.1% |
| 2020 | $12,186 -5.5% | $152,530 -3% |
| 2019 | $12,897 -2% | $157,190 +0% |
| 2018 | $13,166 +2.5% | $157,170 +5.2% |
| 2017 | $12,844 +2.6% | $149,350 +7.2% |
| 2016 | $12,513 +2.2% | $139,260 +8% |
| 2015 | $12,243 +13.9% | $128,910 +18.4% |
| 2014 | $10,750 -1.3% | $108,850 -3.5% |
| 2013 | $10,894 +3.8% | $112,840 -7.9% |
| 2012 | $10,493 +2.2% | $122,490 -9.5% |
| 2011 | $10,262 +0.8% | $135,360 -7.2% |
| 2010 | $10,183 +3% | $145,930 -4.4% |
| 2009 | $9,889 +0.6% | $152,630 |
| 2008 | $9,832 +6.3% | $152,630 +7.2% |
| 2007 | $9,253 +4.4% | $142,380 +6.7% |
| 2006 | $8,863 +3.6% | $133,430 +6.5% |
| 2005 | $8,556 +5.3% | $125,280 +6.1% |
| 2004 | $8,130 +3.5% | $118,070 +7% |
| 2003 | $7,852 +10.1% | $110,350 +10.4% |
| 2002 | $7,130 +16.8% | $99,930 +7.5% |
| 2001 | $6,102 +3.2% | $92,960 +5.3% |
| 2000 | $5,916 | $88,280 |
Find assessor info on the county website
Monthly payment
Est. payment
Payment breakdown
Explore the cost of this home by adjusting the details. Changes won't be saved.Climate risks
Neighborhood: 60185
Nearby schools
Schools provided by the listing agent
- Elementary: Currier Elementary School
- Middle: Leman Middle School
- High: Community High School
- District: 33
Source: MRED as distributed by MLS GRID. This data may not be complete. We recommend contacting the local school district to confirm school assignments for this home.
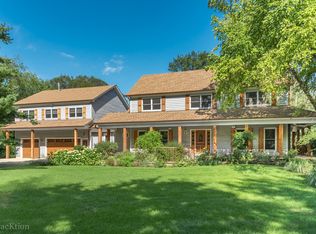
- $1,036,0005 bd5 ba4.3k sqftS611 Prince Crossing Rd, West Chicago, IL 60185Off Market
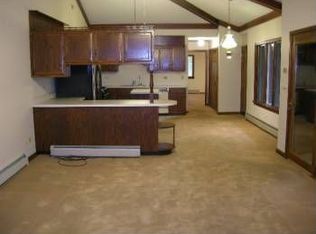
- $468,900-- bd-- ba1.1k sqftS615 Prince Crossing Rd, West Chicago, IL 60185Off Market
- $599,3005 bd3 ba2.3k sqft28W701 Childs St, West Chicago, IL 60185Off Market
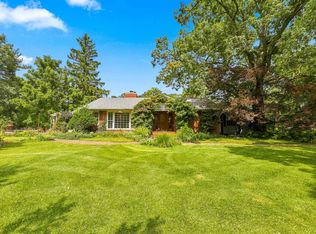
- $694,8003 bd2 ba4.2k sqftS567 Prince Crossing Rd, West Chicago, IL 60185Off Market
Similar homes
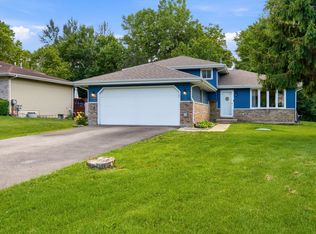
- $599,9003 bd2 ba2.3k sqft30W030 Schick Rd, Bartlett, IL 60103Active
 MLS ID #12760070, Kevin Forkin, RE/MAX Liberty. MRED as distributed by MLS GRID
 - $389,9005 bd3 ba1.1k sqft0N140 Sarana Ave, West Chicago, IL 60185New
 MLS ID #12765555, Mayra Perez, Whyrent Real Estate Company. MRED as distributed by MLS GRID
 - $775,0004 bd3 ba2.1k sqft1525 W Wiesbrook Rd, Wheaton, IL 60189Active
 MLS ID #11863096, Lory Gallagher, CSC, Compass. MRED as distributed by MLS GRID
 - $659,0003 bd3 ba2.4k sqft36W186 River Grange Rd, St Charles, IL 60175Active
 MLS ID #12755692, Joyce Fedele, @properties Christie's International Real Estate. MRED as distributed by MLS GRID
