Welcome to your private 17-acre retreat in Muskego! This beautifully maintained brick Colonial combines the tranquility of country living with the convenience of a prime location. Expansive windows and skylights flood the sunroom, cathedral-ceiling family room, and spacious great room with natural light while framing picturesque wooded views. The home offers generous bedrooms, main-floor laundry, and a finished lower-level rec room with fireplace and egress window. Perfect for hobbyists, horse enthusiasts, or those seeking extra space, the property features a heated 8-car outbuilding, horse barn with stalls, and chicken coop. Horses allowed. Enjoy privacy, room to roam, and easy access to Little Muskego Lake, Idle Isle Beach, top-rated Muskego schools, shopping, dining, and more.
Closed
$907,333
S63W16525 College AVENUE, Muskego, WI 53150
4beds
2,731sqft
Single Family Residence
Built in 1969
17 Acres Lot
$903,000 Zestimate®
$332/sqft
$3,406 Estimated rent
Home value
$903,000
$849,000 - $957,000
$3,406/mo
Zestimate® history
Owner options
List your home for rent
$3,406/mo
Rent Zestimate®
Find your next renter with Zillow Rental Manager. Plus, with online applications, you can quickly screen prospective tenants – for free.
$3,406/mo
Rent Zestimate®
Refinance and save
$5,900/mo
Est. payment
Refinancing to a lower rate could help reduce your monthly payments and save thousands over the life of the loan.
$5,900/mo
Est. payment
Explore your selling options
Work with a Zillow partner agent
Leverage their expertise and Zillow's premium Showcase listings to get your home seen by more buyers.
Get startedList with your own agent
Get your home in front of millions of buyers by listing it on Zillow.
Learn how to do itSell it yourself
Take full control of how buyers see your home on Zillow by listing For Sale by Owner (FSBO).
List your homeWhat's special
Zillow last checked:
Listing updated:
Listed by:
Terry Lesperance 262-470-2400,
RE/MAX Service First
Bought with:
Dara Atlija
Source: WIREX MLS,MLS#: 1966387 Originating MLS: Metro MLS
Originating MLS: Metro MLSFacts & features
Interior
Bedrooms & bathrooms
- Bedrooms: 4
- Bathrooms: 3
- Full bathrooms: 2
- 1/2 bathrooms: 1
Primary bedroom
- Level: Upper
- Area: 238
- Dimensions: 14 x 17
Bedroom 2
- Level: Upper
- Area: 165
- Dimensions: 15 x 11
Bedroom 3
- Level: Upper
- Area: 143
- Dimensions: 11 x 13
Bedroom 4
- Level: Upper
- Area: 168
- Dimensions: 14 x 12
Bathroom
- Features: Ceramic Tile, Whirlpool, Master Bedroom Bath: Walk-In Shower
Dining room
- Level: Main
- Area: 165
- Dimensions: 11 x 15
Family room
- Level: Main
- Area: 252
- Dimensions: 14 x 18
Kitchen
- Level: Main
- Area: 280
- Dimensions: 14 x 20
Living room
- Level: Main
- Area: 364
- Dimensions: 14 x 26
Heating
- Propane, Forced Air
Cooling
- Central Air
Appliances
- Included: Dishwasher, Oven, Range
Features
- High Speed Internet, Cathedral/vaulted ceiling, Walk-In Closet(s)
- Flooring: Wood
- Windows: Skylight(s)
- Basement: Full,Full Size Windows,Other,Partially Finished,Sump Pump
Interior area
- Total structure area: 2,731
- Total interior livable area: 2,731 sqft
Property
Parking
- Total spaces: 2.5
- Parking features: Garage Door Opener, Attached, 2 Car
- Attached garage spaces: 2.5
Features
- Levels: Two
- Stories: 2
- Has spa: Yes
- Spa features: Bath
Lot
- Size: 17 Acres
- Features: Horse Allowed, Hobby Farm, Wooded
Details
- Additional structures: Barn(s), Box Stalls, Pole Barn
- Parcel number: MSKC2170990
- Zoning: Residential
- Special conditions: Arms Length
- Horses can be raised: Yes
Construction
Type & style
- Home type: SingleFamily
- Architectural style: Colonial
- Property subtype: Single Family Residence
Materials
- Aluminum Siding, Aluminum/Steel, Brick, Brick/Stone, Vinyl Siding
Condition
- 21+ Years
- New construction: No
- Year built: 1969
Utilities & green energy
- Sewer: Septic Tank
- Water: Well
Community & HOA
Community
- Security: Security System
Location
- Region: Muskego
- Municipality: Muskego
Financial & listing details
- Price per square foot: $332/sqft
- Tax assessed value: $834,000
- Annual tax amount: $7,234
- Date on market: 6/12/2026
- Inclusions: Oven/Range; Dishwasher
- Exclusions: Cars In The Detached Garage; Seller's Personal Property
Price history
| Date | Event | Price |
|---|---|---|
| 7/10/2026 | Sold | $907,333+10%$332/sqft |
Source:  WIREX MLS #1966387 Report a problem WIREX MLS #1966387 Report a problem | ||
| 6/16/2026 | Contingent | $824,900$302/sqft |
Source: WIREX MLS #1966387 Report a problem | ||
| 6/12/2026 | Listed for sale | $824,900$302/sqft |
Source: WIREX MLS #1966387 Report a problem | ||
Public tax history
| Year | Property taxes | Tax assessment |
|---|---|---|
| 2024 | $7,384 +0.9% | $631,400 |
| 2023 | $7,316 +2.6% | $631,400 |
| 2022 | $7,131 +0.7% | $631,400 |
| 2021 | $7,082 -5.2% | $631,400 +20% |
| 2020 | $7,470 +0.4% | $526,300 |
| 2019 | $7,439 -14.1% | $526,300 |
| 2018 | $8,660 +0.8% | $526,300 |
| 2017 | $8,591 +5.4% | $526,300 +4% |
| 2015 | $8,154 -8.2% | $505,900 |
| 2014 | $8,879 | $505,900 |
| 2013 | $8,879 | $505,900 -4.7% |
| 2012 | -- | $530,900 |
| 2010 | $8,543 | $530,900 |
| 2009 | -- | $530,900 -8.3% |
| 2008 | -- | $578,900 +24.4% |
| 2006 | -- | $465,300 |
| 2005 | -- | $465,300 +35.8% |
| 2004 | -- | $342,700 |
| 2003 | -- | $342,700 |
| 2002 | -- | $342,700 +30.1% |
| 2001 | -- | $263,500 |
| 2000 | -- | $263,500 |
Find assessor info on the county website
Neighborhood: 53150
Nearby homes
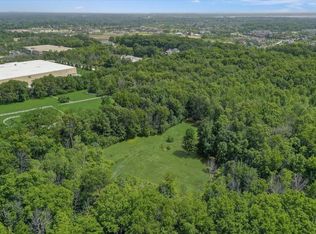
- $599,00011 acresLOT 0 College Ave, Muskego, WI 53150Lot/Land
- $1,171,600-- bd-- ba-- sqftOakridge Ln, City of muskego, WI 53150Off Market
- $734,400-- bd-- ba-- sqftW163S6683 Oakridge Ln, Muskego, WI 53150Off Market
- $697,700-- bd-- ba-- sqftW163S6699 Oakridge Ln, Muskego, WI 53150Off Market
- $787,5004 bd2 ba2.9k sqftW164S6719 Chamberlain Hill Dr, Muskego, WI 53150Off Market
- $730,0003 bd4 ba2.7k sqftS66W16256 Chestnut Ridge Ct, Muskego, WI 53150Sold
- $663,600-- bd-- ba-- sqftW164S6725 Chamberlain Hill Dr, Muskego, WI 53150Off Market
- $579,300-- bd-- ba-- sqftS63W16495 College Ave, Muskego, WI 53150Off Market
Nearby schools
GreatSchools rating
- 8/10Tess Corners Elementary SchoolGrades: PK-4Distance: 1.2 mi
- 10/10Bay Lane Middle SchoolGrades: 5-8Distance: 2.9 mi
- 8/10Muskego High SchoolGrades: 9-12Distance: 3.1 mi
Schools provided by the listing agent
- High: Muskego
- District: Muskego-Norway
Source: WIREX MLS. This data may not be complete. We recommend contacting the local school district to confirm school assignments for this home.
Get a cash offer in 3 minutes
Find out how much your home could sell for in as little as 3 minutes with a no-obligation cash offer.
Estimated market value
$903,000
Get a cash offer in 3 minutes
Find out how much your home could sell for in as little as 3 minutes with a no-obligation cash offer.
Estimated market value
$903,000
- Wisconsin
- Waukesha County
- Muskego
- 53150
- S63W16525 College AVENUE
