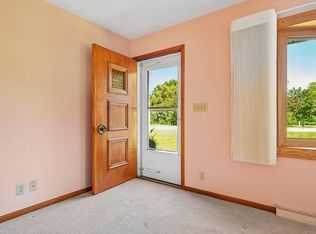
Welcome home to this fabulous Muskego home! Front living rm is a perfect den/office area. Cozy family rm w/GFP and charming built ins & HWF's. Open concept feel into dinette and kitchen space. Kitchen offers upgraded SS appliances, granite, under mount sink and newer floors. Eat in dinette overlooking patio and lovely backyard. Formal dining rm perfect for entertaining w/built in buffet. 4 incredibly spacious bedrms w/HWF's. Primary offers private bath, WIC & vanity area. Clean basement awaiting your finishing touches, Generac generator. Gorgeous lot with private patio, storage shed, chicken coop and stunning landscaping. This home has been so well maintained and has loads of updates! Sought after area of Muskego, w/easy freeway access, close to amenities, restaurants and parks.
Active
Price cut: $36K (9/28)
$559,000
S64W12622 Tennyson LANE, Muskego, WI 53150
4beds
2,301sqft
Single Family Residence
Built in 1972
0.65 Acres Lot
$555,900 Zestimate®
$243/sqft
$-- HOA
What's special
- 51 days
- 1,256
- 65
Zillow last checked:
Listing updated:
Listed by:
Devine Team* 262-227-6462,
The Real Estate Studio
Source: WIREX MLS,MLS#: 1975893 Originating MLS: Metro MLS
Originating MLS: Metro MLSFacts & features
Interior
Bedrooms & bathrooms
- Bedrooms: 4
- Bathrooms: 3
- Full bathrooms: 2
- 1/2 bathrooms: 1
Primary bedroom
- Level: Upper
- Area: 255
- Dimensions: 17 x 15
Bedroom 2
- Level: Upper
- Area: 143
- Dimensions: 13 x 11
Bedroom 3
- Level: Upper
- Area: 144
- Dimensions: 12 x 12
Bedroom 4
- Level: Upper
- Area: 120
- Dimensions: 12 x 10
Bathroom
- Features: Tub Only, Ceramic Tile, Master Bedroom Bath: Walk-In Shower, Master Bedroom Bath, Shower Over Tub, Shower Stall
Dining room
- Level: Main
- Area: 195
- Dimensions: 13 x 15
Family room
- Level: Main
- Area: 285
- Dimensions: 19 x 15
Kitchen
- Level: Main
- Area: 273
- Dimensions: 21 x 13
Living room
- Level: Main
- Area: 156
- Dimensions: 13 x 12
Heating
- Natural Gas, Forced Air, Multiple Units
Cooling
- Central Air, Multi Units
Appliances
- Included: Dishwasher, Disposal, Dryer, Microwave, Other, Oven, Range, Refrigerator, Washer, Water Softener
Features
- Pantry, Walk-In Closet(s)
- Flooring: Wood
- Basement: Block,Full,Sump Pump
Interior area
- Total structure area: 2,301
- Total interior livable area: 2,301 sqft
Property
Parking
- Total spaces: 2.5
- Parking features: Garage Door Opener, Attached, 2 Car
- Attached garage spaces: 2.5
Features
- Levels: Two
- Stories: 2
- Patio & porch: Patio
Lot
- Size: 0.65 Acres
Details
- Additional structures: Garden Shed
- Parcel number: MSKC2161059
- Zoning: RES
Construction
Type & style
- Home type: SingleFamily
- Architectural style: Colonial
- Property subtype: Single Family Residence
Materials
- Brick, Brick/Stone, Fiber Cement, Other, Wood Siding
Condition
- 21+ Years
- New construction: No
- Year built: 1972
Utilities & green energy
- Sewer: Public Sewer
- Water: Well
Community & HOA
Location
- Region: Muskego
- Municipality: Muskego
Financial & listing details
- Price per square foot: $243/sqft
- Tax assessed value: $435,600
- Annual tax amount: $4,204
- Date on market: 8/14/2026
- Inclusions: Refrigerator, Stove/Range, Dishwasher, Washer, Dryer, Microwave, Chicken Coop With Chickens (If Buyer Would Like Coop And Chickens Removed, Seller Is Happy To Remove From Property), Patio Pergola, Water Softener (Owned), Basement Refrigerator, Raised Garden Beds And Planters.
Estimated market value
$555,900
$528,000 - $584,000
$2,968/mo
Price history
| Date | Event | Price |
|---|---|---|
| 9/28/2026 | Price change | $559,000-6.1%$243/sqft |
Source:  WIREX MLS #1975893 Report a problem WIREX MLS #1975893 Report a problem | ||
| 9/9/2026 | Price change | $595,000-6.3%$259/sqft |
Source: WIREX MLS #1975893 Report a problem | ||
| 8/14/2026 | Listed for sale | $634,900$276/sqft |
Source: WIREX MLS #1975893 Report a problem | ||
Public tax history
| Year | Property taxes | Tax assessment |
|---|---|---|
| 2024 | $3,750 +1.4% | $329,800 |
| 2023 | $3,700 +2.3% | $329,800 |
| 2022 | $3,616 +0.9% | $329,800 |
| 2021 | $3,583 -5.4% | $329,800 +20.6% |
| 2020 | $3,786 +0.8% | $273,500 |
| 2019 | $3,755 -16.6% | $273,500 |
| 2018 | $4,500 +0.8% | $273,500 |
| 2017 | $4,464 +14.6% | $273,500 +10.6% |
| 2015 | $3,896 -8.1% | $247,300 |
| 2014 | $4,242 | $247,300 |
| 2013 | $4,242 | $247,300 -6.6% |
| 2012 | -- | $264,900 |
| 2011 | -- | $264,900 |
| 2010 | $4,178 | $264,900 |
| 2009 | -- | $264,900 |
| 2008 | -- | $264,900 +1.5% |
| 2006 | -- | $261,000 |
| 2005 | -- | $261,000 +34% |
| 2004 | -- | $194,800 |
| 2003 | -- | $194,800 |
| 2002 | -- | $194,800 +11.8% |
| 2001 | -- | $174,300 |
| 2000 | -- | $174,300 |
Find assessor info on the county website
Monthly payment
Est. payment
Payment breakdown
Explore the cost of this home by adjusting the details. Changes won't be saved.Climate risks
Neighborhood: 53150
Nearby schools
Schools provided by the listing agent
- High: Muskego
- District: Muskego-Norway
Source: WIREX MLS. This data may not be complete. We recommend contacting the local school district to confirm school assignments for this home.

Similar homes
- $569,0005 bd4 ba3k sqft3428 S 119th STREET, West Allis, WI 53227Active
 MLS ID #1983008, Jennifer Muller. WIREX MLS
 - $585,0004 bd4 ba2.4k sqft3035 Pilgrim ROAD, Brookfield, WI 53005Active
 MLS ID #1982983, Pat Bitterberg. WIREX MLS
 - $599,9004 bd3 ba2.1k sqft3200 Jerri COURT, Brookfield, WI 53045Active
 MLS ID #1982654, Katherine Sprague. WIREX MLS
 - $400,0003 bd1 ba2k sqft10321 W Church STREET, Franklin, WI 53132Active
 MLS ID #1982666, Patti Jastroch. WIREX MLS
